Add your own picture and explain the route, parking, gates, paths or landmarks that help people find it.
Earn 5 points after the picture is checked and accepted.
Add your photo and local directionsShare what you foundWhat is recorded here
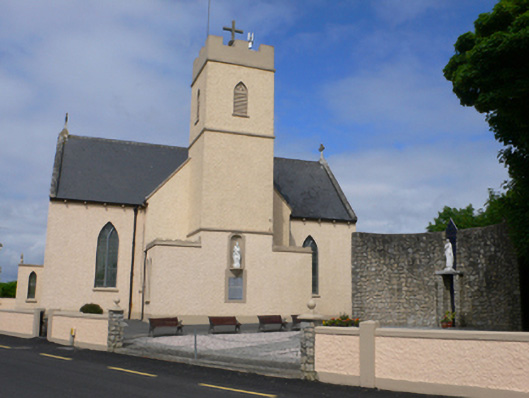
Freestanding T-plan Roman Catholic church, completed 1847 and renovated 1953, having single-bay nave, single-bay transepts, shallow chancel with three-stage tower at east end, and flat-roof porches to transept gables. Roughcast rendered and painted walls with smooth rendered plinth. Pitched slate roof with limestone copings and with brackets under eaves. Tower has simple crenellations and cross finial, and gables have cross finials. Pointed windows with painted limestone sills and with simple Y-tracery to nave and to short sides of transepts, triple-light windows with switchtrack tracery to transept gables. Triangular-headed doorways to porches. Tower has pointed louvered openings to third stage. Base of tower has marble statue of saint standing in niche. Two inscribed plaques, recording completion of church in 1847 and renovation in 1953. Interior has A-framed timber trusses with bracing to feet, borne on limestone corbels. Timber backdrop to altar with pointed and Tudor arch details and with timber crucifixion scene above. Cast-iron spiral stairs to gallery. Sculpted Stations of the Cross. Graveyard has unnamed rectangular-plan mausoleum with rendered walls and pitched slate roof, and railed enclosure to west side. Priests' graves close to church. Jubilee 2000 monument to east of church.
This official record and map point do not grant access. Most recorded buildings are privately owned; view them only from public ground unless the owner allows entry.