Add your own picture and explain the route, parking, gates, paths or landmarks that help people find it.
Earn 5 points after the picture is checked and accepted.
Add your photo and local directionsShare what you foundWhat is recorded here
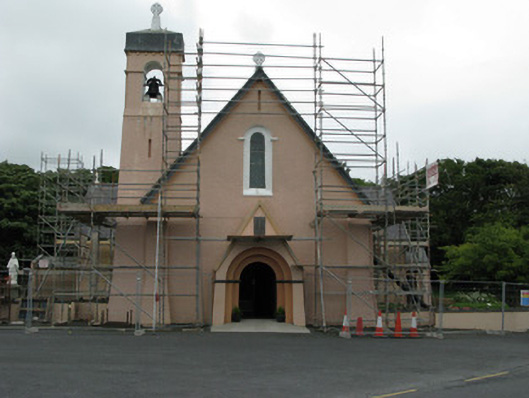
Freestanding cruciform-plan gable-fronted Roman Catholic church, built 1837, facing north and comprising four-bay nave, single-bay transepts and chancel, latter having lower sacristy of c.1925, porch to west transept, recent glazed timber porch to east transept, two-stage bell tower of c.1925 to north-east, and Romanesque-style order arch entrance. Pitched slate roof, with flat felt-covered roof to sacristy, render Celtic cross finials to gables, and replacement uPVC rainwater goods. Rendered mansard roof to bell tower, with corbels and concrete Celtic cross finial and round-headed bell opening containing cast-bronze bell. Painted roughcast rendered walls with rendered plinth, battered buttresses to gable-front. Battered painted roughcast rendered walls to bell tower with string courses. Round-headed window openings having rendered sills and reveals, paired stained-glass latticework windows to long walls and to side elevations of transepts, single stained-glass latticework window to north-west elevation of nave and side elevations of transepts. Group of three stained-glass windows to south-west elevation of sacristy, set of three Harry Clarke designed stained-glass windows to south-east elevation of chancel. Square-headed window openings having concrete sills to south-east elevation of sacristy. Round-headed door openings with double-leaf battened timber doors to south-west transept. Square-headed door opening having double-leafed timber glazed doors with glazed sidelights and overlight to north-east porch. Main doorway has render string course to impost level and replacement double-leaf timber glazed doors having cross-inscribed stone plaque above entrance. Square-headed door openings having timber battened doors to sacristy. Carved octagonal stone font and grotto containing statue to south-east. Rendered enclosing walls with crenellated coping and wrought-iron gates. Marble tiled interior to west porch and to north elevation of nave with green marble fonts to either side of entrance. Arch-braced trussed roof, recessed camber-headed openings to interior of windows, memorial plaques to walls and marble altar.
This official record and map point do not grant access. Most recorded buildings are privately owned; view them only from public ground unless the owner allows entry.