Add your own picture and explain the route, parking, gates, paths or landmarks that help people find it.
Earn 5 points after the picture is checked and accepted.
Add your photo and local directionsShare what you foundWhat is recorded here
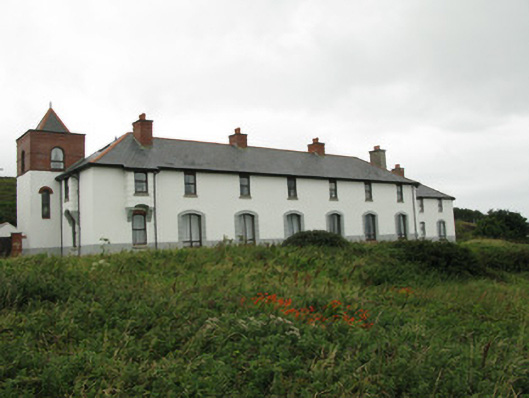
Freestanding former coastguard station, built c.1875, comprising three separate buildings. Seven-bay two-storey main block has two-stage tower attached to south-west corner, and cat-slide returns to rear with recent single-storey glazed infilling between returns. Renovated 1990 and now in use as holiday accommodation. Hipped artificial slate roof having red brick and rendered chimneystacks and replacement uPVC rainwater goods. Painted rendered walls with rendered plinth throughout having exposed rubble limestone plinth with chamfered granite capping to front and side elevations. Machicolations/oriel windows to south end of front elevation and east end of south elevation with channelled rendered walls supported on decorative rendered corbels with camber-arch and chamfered details. Square-headed window openings to first floor of front and rear elevations having red-brick voussoirs, having granite sills to front elevation and concrete elsewhere. Segmental-headed window openings to ground floor having replacement timber windows, channelled render surrounds and red tile sills. Square-headed window openings to machicolations with replacement timber windows. Segmental-headed door openings having replacement battened timber doors with channelled render surrounds, granite steps to rear elevation of tower, double-leaf timber glazed doors with concrete steps to rear elevation. Tower has pyramidal replacement slate roof, painted rendered walls to first stage, red brick walls to upper stage with red brick stretcher bond string courses, corbels to lower course, dog-tooth band to upper course, and red brick parapet wall with concrete coping. Round-headed window openings to tower having red-brick voussoirs and sills with replacement timber windows. Three buildings located to rear. Rubble-stone boundary walls and piers with rendered coping. Recent two-storey houses to north and south mimic original building.
This official record and map point do not grant access. Most recorded buildings are privately owned; view them only from public ground unless the owner allows entry.