Add your own picture and explain the route, parking, gates, paths or landmarks that help people find it.
Earn 5 points after the picture is checked and accepted.
Add your photo and local directionsShare what you foundWhat is recorded here
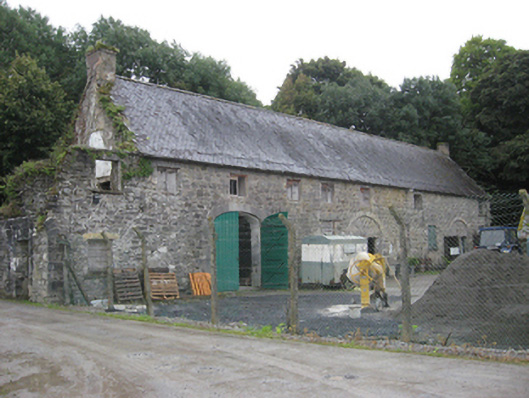
Rectangular courtyard, built c.1800, with east side of rubble limestone bawn wall and circular flanking tower of c.1618 forming west side. Other walls of rubble limestone, with cut-stone copings to all sides. Tower to north-west corner has crenellations, rubble stone walls with corbelled cut-stone string course. Square-headed pedestrian entrance in north wall of courtyard with timber panelled door. Square-profile gate piers with mild steel gate to south wall. Two-bay single-storey outbuilding with pitched slate roof, snecked limestone walls and square-headed openings with timber doors to south. Single-storey outbuildings with pitched roof, rubble limestone and brick walls and square-headed openings to north. Mild steel gates to east. Detached seven-bay two-storey former coach house to south end of east wall is surviving south part of range of outbuildings. Pitched slate roofs with clay ridge riles, red brick and cement rendered chimneystacks and cast-iron rainwater goods. Dressed limestone walls having square-headed window openings with stone surrounds and timber fittings and remains of double-light timber casement windows, elliptical carriage arch with ashlar stone surround and timber double-leaf door to north end,and infilled segmental-headed carriage arches with brick and stone surrounds now containing square-headed openings with timber doors. Springing of south side of carriage throughway at north end of main outbuilding
This official record and map point do not grant access. Most recorded buildings are privately owned; view them only from public ground unless the owner allows entry.