Add your own picture and explain the route, parking, gates, paths or landmarks that help people find it.
Earn 5 points after the picture is checked and accepted.
Add your photo and local directionsShare what you foundWhat is recorded here
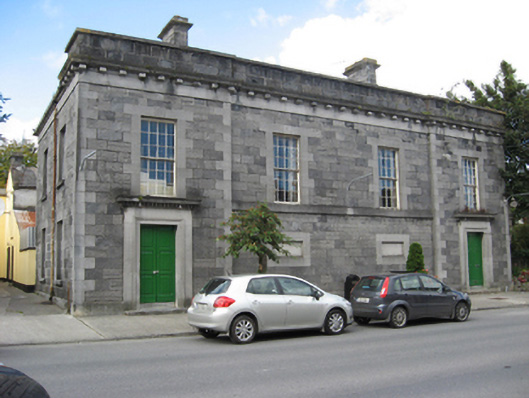
Detached four-bay two-storey neo-Classical court house, dated 1847, with slightly advanced end bays to front (south) elevation, and single-bay single-storey block to east end with pitched slate roof. Two-bay elevation to west and three-bay to east. Roof hidden behind ashlar limestone parapet, with moulded stone cornice having modillions, ashlar limestone chimneystacks, and cast-iron rainwater goods. Ashlar limestone walls with tooled plinth course, tooled band to eaves, tooled quoins, tooled sill course to recessed part of front façade, and recessed rectangular panels to ground floor below window openings of recessed bays having tooled surrounds. Square-headed window openings to first floor with block-and-start surrounds and twelve-over-twelve pane timber sliding sash windows, those of end bays having cornices of doorways as sills. Square-headed blind window openings to west elevation, having similar surroudns to elsewhere, with cut-stone sills. Square-headed doorways to end bays with carved surrounds, moulded dentillated cornices and timber panelled double-leaf doors, and stone steps. Cut-stone piers to east, with corrugated metal gate. Former bridewell to rear.
This official record and map point do not grant access. Most recorded buildings are privately owned; view them only from public ground unless the owner allows entry.