Add your own picture and explain the route, parking, gates, paths or landmarks that help people find it.
Earn 5 points after the picture is checked and accepted.
Add your photo and local directionsShare what you foundWhat is recorded here
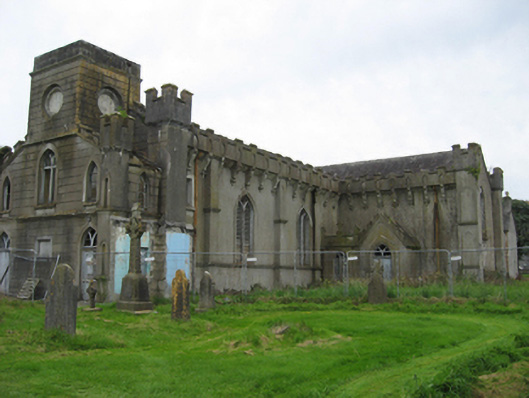
Freestanding T-plan Gothic Revival Roman Catholic church, built c.1825, with three-bay nave and wide single-bay transepts with gabled porches to east sides. Three-bay wide, one-bay deep and two-storey porch to front, built 1858, topped by square-plan tower drum. Later converted to parish hall and currently disused. Pitched slate roofs with crenellated corbelled parapets, and cast-iron rainwater goods. Roof to tower drum not visible. Cut limestone turrets to front corners of front porch and to front corners of nave, with cut-stone crenellated parapets to same and to transept porches. Rendered walls with pilaster and corner buttresses, moulded string course to nave at window sill level, front elevation between floors, tower drum parapet, and channelled rendered walls to front elevation and tower drum. Inscribed date plaque to front porch. Pointed arch double-light window openings with rendered sills and timber louvers to nave and transepts. Pointed arch openings to tower with rendered reveals and sills, with margined lights to end bays of first floor. Pointed arch door openings to front elevation and transepts with rendered reveals, timber battened doors and traceried overlights. Former convent to west. Set in graveyard with various dressed limestone headstones and mausoleum. Graveyard bounded by cast-iron spearhead railings on cement rendered plinth course with cast-iron double-leaf gates with cast-iron piers to east.
This official record and map point do not grant access. Most recorded buildings are privately owned; view them only from public ground unless the owner allows entry.