Add your own picture and explain the route, parking, gates, paths or landmarks that help people find it.
Earn 5 points after the picture is checked and accepted.
Add your photo and local directionsShare what you foundWhat is recorded here
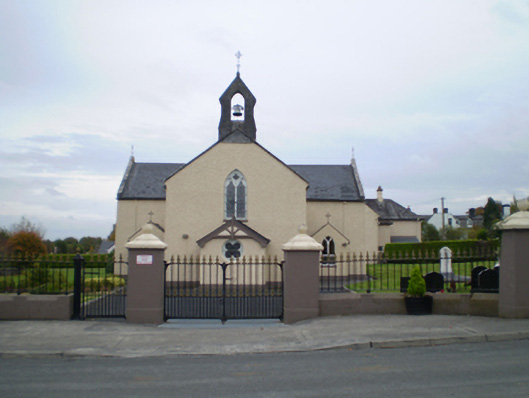
Freestanding cruciform-plan gable-fronted Roman Catholic church, built c.1860, having two-bay nave elevation, single-bay transepts and chancel, and gabled entrance porches to gable-front and to front elevations of transepts. Lean-to side chapels to either side of chancel, and three-bay sacristy to north elevation of north side chapel. Pitched slate roofs with cut limestone copings, cut-stone bellcote with bell to west gable, cut-stone chimneystack to sacristy. Wrought-iron cross finials and cast-iron rainwater goods, and with cast-iron crestings and timber bargeboards to main porch. Wet-dashed rendered walls with smooth render plinth. Pointed arch window openings, having double-light trefoil-headed windows and carved limestone tracery to gable-front and to transept gables. Paired pointed lights to chancel gable, with chamfered limestone surrounds. All windows having stained glass. Pointed arch window openings with replacement Y-tracery uPVC windows to nave and side porches. Sexfoil window openings to side chapels, having cut limestone surrounds and stained glass. Square-headed window openings to sacristy having chamfered limestone surrounds and one-over-one pane timber sliding sash windows. Quatrefoil window opening to main porch, having cut limestone surround and leaded coloured glass window. Square-headed door openings to transepts and shoulded with chamfered reveals to maon porch, with replacement double-leaf timber battened doors. Sacristy has carved limestone doorcase with shouldered head, chamfered reveals and timber battened door with overlight and render steps. Interior has open truss timber roof, stained-glass windows, timber gallery supported on round-plan columns, carved marble altar furniture, and nave is entered through Tudor arch doorway. Lawned site with priests' graves to site. Double-leaf decorative cast-iron gates with square-plan lined-and-ruled rendered piers with pyramidal caps having balls, and flanking cast-iron pedestrian gate with single square-plan cast-iron pier, and similar cast-iron railings on rendered plinth wall with terminating matching piers. Rubble stone boundary walls.
This official record and map point do not grant access. Most recorded buildings are privately owned; view them only from public ground unless the owner allows entry.