Add your own picture and explain the route, parking, gates, paths or landmarks that help people find it.
Earn 5 points after the picture is checked and accepted.
Add your photo and local directionsShare what you foundWhat is recorded here
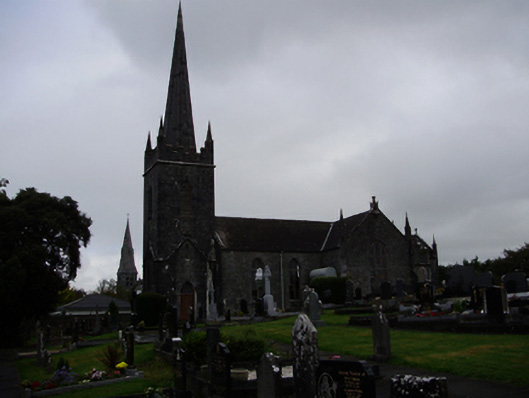
Freestanding cruciform-plan limestone former Church of Ireland church, built c.1810, with two-bay nave, three-stage tower to west gable, full-height transepts, and lower chancel to east elevation, with crenellated canted porch to north re-entrant corner of chancel and nave and similar annex to south. Now in use as library. Pitched slate roofs with cut-stone copings, tower having spire and crenellations. Crenellations also to porch and annex, cut-stone finials and cross finials to gables, corner pinnacles and cast-iron rainwater goods. Dressed walls with stepped corner buttresses, and having cut-stone string courses to tower. Pointed arch stained-glass three-light window to east gable with cut limestone block-and-start surround. Pointed arch louvered openings to top stage of tower. Pointed arch window openings elsewhere with replacement windows. Pointed arch door openings to porch and south side of tower with chamfered limestone block-and-start surrounds and timber battened doors with cut limestone steps. Graveyard to south incorporating former convent orchard. Double-leaf cast-iron gate, flanked by ashlar limestone piers with chamfered edges, limestone plinth wall with cast-iron railings. Set within its own grounds.
This official record and map point do not grant access. Most recorded buildings are privately owned; view them only from public ground unless the owner allows entry.