Add your own picture and explain the route, parking, gates, paths or landmarks that help people find it.
Earn 5 points after the picture is checked and accepted.
Add your photo and local directionsShare what you foundWhat is recorded here
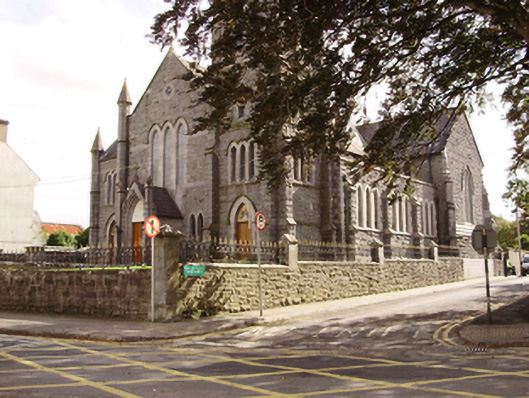
Freestanding cruciform-plan gable-fronted Roman Catholic church, built 1825. Canted chancel, and sacristy added 1876. Building altered and extended 1892, and substantially altered again c.1935 with side aisles added. Three-bay nave elevation with clerestorey and lean-to side aisles, full-height single-bay transepts, four-stage tower to north-west corner with steeple, and single-bay two-storey annex to front elevation and apse, sacristy and extension to south elevation. Pitched slate roof with cut limestone copings, limestone cross finials to transepts and front elevation, wrought-iron cross finial to apse, rendered chimneystack to sacristy, and cast-iron rainwater goods. Snecked rock-faced rusticated limestone walls with cut limestone plat bands and octagonal-profile corner turrets to east end of front elevation, stepped diagonal buttresses to corners of tower and transepts, and stepped buttresses to other side elevations. Carved string courses to tower with decorative courses including quatrefoils. Pointed arch windows to nave, transepts and chancel, mainly paired, tripled to side aisles and triple-light to transept gables, all having chamfered cut limestone surrounds and stained-glass windows, with hood-mouldings to transept gables. Quatrefoil window to apex of front elevation. Pointed arch openings to top stage of tower with trefoil-headed metal louvred windows, pointed arch openings to other stages, tripled and with hood-mouldings to second stage. Shallow triangular-headed window openings to sacristy. Pointed arch door openings to end bays of front elevation, with carved stone hood-mouldings, mosaic panels to tympanums, and double-leaf timber battened doors. Central doorway has pointed-arch opening set in moulded limestone surround with cross finial, square-profile corner buttresses with pinnacles, carved roll mouldings, carved marble panel to tympanum, and double-leaf timber battened doors. Date carved to gable. Marble arcaded interior separating nave and side aisles with clustered piers having sculpted bosses to capitals, marble altar and rendered reredos set in apse. Open arch-braced A-framed truss roof with hanging posts, carved timber gallery to rear over glazed screen wall and carved timber confessionals to east long wall. Cut limestone steps to entrance, with snecked rusticated curved flanking walls with terminating square-profile ashlar limestone piers forming plinths for carved marble statues, and having ornate cast-iron railings. Carved marble Celtic cross to centre of forecourt, on stepped plinth. Ornate cast-iron double and single-leaf pedestrian gates, with cast-iron piers, atop flight of limestone steps, terminated by cut limestone square-plan piers with corbelled-out pyramidal caps, and flanked by rock-faced snecked limestone walls with ornate wrought-iron railings.
This official record and map point do not grant access. Most recorded buildings are privately owned; view them only from public ground unless the owner allows entry.