Add your own picture and explain the route, parking, gates, paths or landmarks that help people find it.
Earn 5 points after the picture is checked and accepted.
Add your photo and local directionsShare what you foundWhat is recorded here
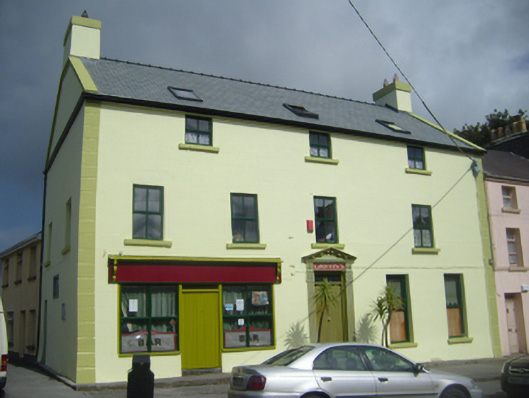
End-of-terrace three-storey house, built c.1810, with attic, and with multiple-bay ground floor, four-bay first floor and three-bay top floor. Pubfront to west end of front elevation. Pitched slate roof with rendered chimneystacks and copings, and recent rooflights. Lined-and-ruled rendered walls having render quoins, with limestone plaque to west elevation. Square-headed window openings throughout, having painted sills and replacement timber windows. Square-headed door opening to middle of façade, with pedimented render doorcase having fluted pilasters and timber battened door with overlight, and rendered steps. Square-headed doorway to west gable having double-leaf timber battened door with overlight and rendered steps. Shopfront comprising square-headed timber-battened double-leaf door with overlight, flanked by timber-framed four-pane windows, with timber fascia over, and limestone threshold.
This official record and map point do not grant access. Most recorded buildings are privately owned; view them only from public ground unless the owner allows entry.