Add your own picture and explain the route, parking, gates, paths or landmarks that help people find it.
Earn 5 points after the picture is checked and accepted.
Add your photo and local directionsShare what you foundWhat is recorded here
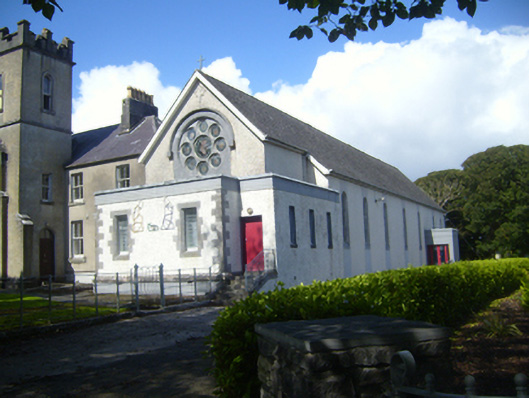
Attached Roman Catholic church, dated 1877, comprising seven-bay nave with full-height chancel to south, latter with flat-roofed sacristy projection to south. Flat-roofed entrance porches to north gable and to east elevation. Pebbledashed walls having render plinth course, having tooled limestone quoins and cut limestone plinth course to north porch and sacristy, and smooth render panels to nave windows. Segmental-arched opening to east elevation of north porch with tooled chamfered limestone surround, recent double-leaf glazed timber doors, and limestone steps. Square-headed opening to south elevation of sacristy with timber battened door and limestone steps. Rose window to chancel gable comprising oculus surrounded by eight smaller oculi, set in tooled limestone surround with hood-moulding having stops, and stained-glass windows. Round-headed window openings to nave with chamfered tooled limestone sills, some having stained-glass windows. Square-headed openings to sacristy and north porch with tooled limestone block-and-start surrounds and chamfered sills. Timber gallery to north end. Richly-decorated interior to chancel, incorporating mosaic depictions to gable wall. Inscribed limestone plaque to east elevation. Timber barrel-vaulted ceiling.
This official record and map point do not grant access. Most recorded buildings are privately owned; view them only from public ground unless the owner allows entry.