Add your own picture and explain the route, parking, gates, paths or landmarks that help people find it.
Earn 5 points after the picture is checked and accepted.
Add your photo and local directionsShare what you foundWhat is recorded here
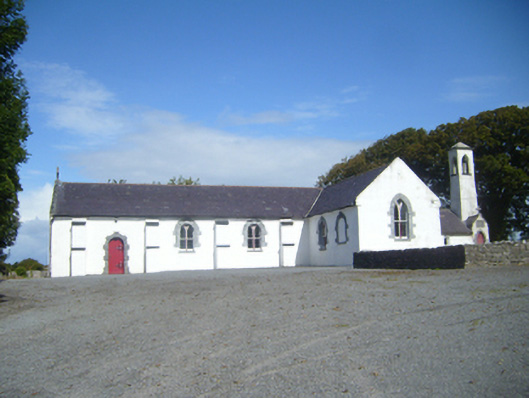
Freestanding T-plan Roman Catholic Church, dated 1819. Comprising three-bay nave, two-bay transepts, gabled lower chancel to east, with later bell tower dated 1845, adjoining gabled entry porch with gablet, and sacristy to east. Pitched slate roofs having cast-iron rainwater goods, limestone copings, some terracotta ridge tiles, and limestone cross finial to west gable of nave. Pyramidal roof and metal cross finial to tower. Lime rendered walls with two-stage pier buttresses to nave having slate copings. Render plinth course to north elevation of nave, and blocked pointed arch openings to same elevation and west elevation of transepts with tooled limestone surrounds. Tooled limestone plaque to south elevation of porch. Pointed arch opening to porch having tooled limestone block-and-start surround and timber battened door. Round-headed opening to south elevation of nave with tooled limestone Gibbsian surround and timber battened door having cast-iron fittings. Limestone threshold to entrance. Square-headed opening to east elevation of north transept with render block-and-start surround and timber battened door, and limestone steps. Pair of square-headed openings to east elevation of sacristy. Tooled limestone block-and-start surrounds and sills to window openings throughout. Pointed arch openings to north, south and west gables, round-headed openings to nave, all with Y-tracery to double one-over-one pane timber sliding sash windows. Pointed arch openings to east elevation of chancel with stained-glass windows. Pointed arch opening without surround and with fixed timber window to sacristy. Square-headed opening having limestone sill and one-over-one pane timber sliding sash window to north of sacristy. Pointed arch openings to each face of top of tower, with bell within. Rendered walls to interior, having timber panelling to dado, rendered ceiling. Marble altar, inscribed marble plaque to wall. High Cross memorial and rubble limestone boundary walls to front of site.
This official record and map point do not grant access. Most recorded buildings are privately owned; view them only from public ground unless the owner allows entry.