Add your own picture and explain the route, parking, gates, paths or landmarks that help people find it.
Earn 5 points after the picture is checked and accepted.
Add your photo and local directionsShare what you foundWhat is recorded here
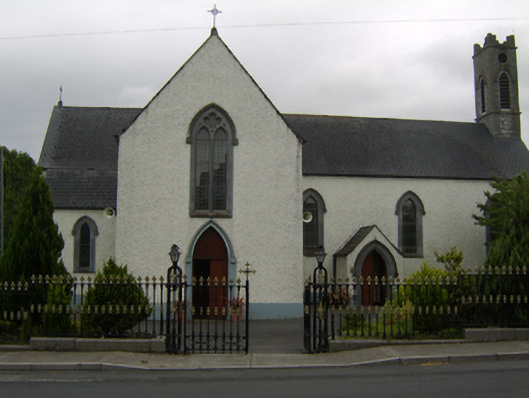
Freestanding cruciform-plan Catholic church, dated 1828, having altar at east end, full-height transepts, single-bay pitched-roof chapels to side walls of chancel, single-bay boiler house with pitched roof to south elevation of nave, single-bay entrance porch to north elevation of nave, and recent two-bay single-storey flat-roofed extension to east elevation of south transept. Main entrance through north transept. Pitched artificial slate roofs throughout with cast-iron rain water goods. Square-profile snecked limestone belfry with crenellations, moulded string courses, and hood-mouldings to pointed-arch openings with timber louvers. Wet-dashed rendered walls with smooth rendered plinth. Pointed-arch window openings, four-light with tracery to chancel east window, two-light to transept and single-light elsewhere, with cut limestone hood-mouldings, chamfered surrounds and slate sills, having stained-glass and leaded glass windows with secondary protective glass. Square-headed opening with replacement window to south elevation of nave. Timber open truss king-post roof with limestone corbels, timber gallery to west end, and stained-glass windows to chancel and chapels, to interior. Site is located on corner site adjacent to road, set in lawned grounds, bounded by cast-iron gates and railings with cut limestone plinth. Double-height screen wall to west of site, with vestigial slate roof, roughcast rendered walls with smooth rendered soffits, and pointed-arch niches above round-arched blind arcade. Plaque to grounds dates church to 1828.
This official record and map point do not grant access. Most recorded buildings are privately owned; view them only from public ground unless the owner allows entry.