Add your own picture and explain the route, parking, gates, paths or landmarks that help people find it.
Earn 5 points after the picture is checked and accepted.
Add your photo and local directionsShare what you foundWhat is recorded here
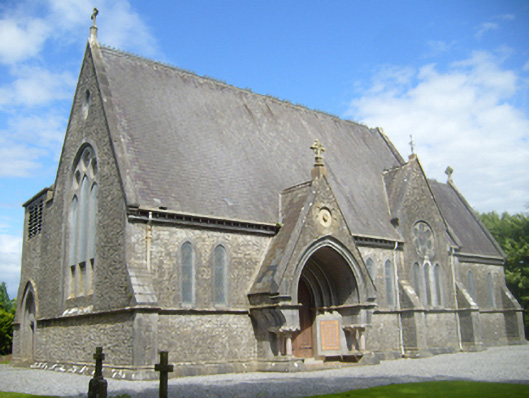
Freestanding Church of Ireland church, dated 1867, comprising four-bay nave with single-bay chancel, square-plan unfinished two-stage tower to west end of north elevation, single-bay vestry to north elevation of chancel, gable-frontedopen porch to south elevation and gabled false transepts to north and south elevations. Pitched slate roof to nave and chancel having cast-iron rainwater goods and some ridge cresting, cut limestone copings and cross finials and cut limestone eaves course. Flat roof to vestry and to tower. Gabled rendered bellcote to tower. Cast-iron finial to south transept. Dressed limestone walls with cut limestone quoins, and moulded plinth course and sill course. Dressed limestone buttresses to corners and flanking false transepts, having cut limestone quoins. Cut limestone plaque to east elevation of tower, cut limestone roundel to entrance porch. Square-headed opening to second stage of west elevation of tower with timber louvers. Cut chamfered limestone surrounds to all window openings. Pointed-arch opening to chancel, having triple lancet stained-glass window with sexfoil oculi overhead and with limestone moulding to point of arch. Eyre coat of arms over exterior of window. Sexfoil oculi and triple lancet openings to each false transept, with leaded stained-glass windows. Pointed-arch opening to west end, having triple lancet stained-glass window with cinquefoil oculi overhead, and elliptical opening above. Lancet openings to nave and chancel, some having stained glass. Paired lancet openings to north elevation of vestry. Pointed-arch opening to porch with carved limestone surround and hood-moulding, and paired marble colonettes with cut limestone plinth having decorative carved Portland stone capitals and cut limestone dosserets forming jambs of entrance arch. Pointed-arch recessed arch opening to inner side of porch with double-leaf timber battened doors having decorative cast-iron hinge details, flanked by tiled panels to wall with fleur-de-lys motifs. Limestone bench under each panel. Tiled floor to entrance. Pair of shouldered-arch openings having timber battened doors to west elevation of tower, set within pointed-arch cut limestone surround with cut limestone roundel to tympanum. Limestone hood-moulding over pointed arch. Limestone step to entrance. Shouldered-arch opening to east elevation of vestry, having timber battened door with chamfered cut limestone surround, and limestone steps. Openings to vestry underground, accessed via flight of limestone steps. Highly ornate interior has pointed ceiling with timber boarding supported on pointed-arch timbers in turn supported on elaborately carved stone corbels. Walls are of red brick with bands of yellow and black brick. Windows have outer arch of black brick voussoirs. Taller windows flanked by carved stone colonettes. Polychrome tiled floor. Carved stone font and wide variety of stone, marble and brass plaques to nave. Choir area has organ, carved timber choir stalls, carved marble pulpit with steps, latter having decorative cast-iron railing. Metal chandeliers to nave and choir. Carved marble lectern to nave. Battened timber doors to nave, leading to vestry and to tower stairway. Stairway to tower has decorative wrought-iron railing to cantilevered stone steps. Church set within graveyard with lawns to front of site. Wrought-iron double-leaf gate flanked by decorative cast-iron square-plan piers, wrought-iron railings on cut limestone plinths to site boundary. Decorative timber gate to east leading to lands of Eyrecourt Castle.
This official record and map point do not grant access. Most recorded buildings are privately owned; view them only from public ground unless the owner allows entry.