Add your own picture and explain the route, parking, gates, paths or landmarks that help people find it.
Earn 5 points after the picture is checked and accepted.
Add your photo and local directionsShare what you foundWhat is recorded here
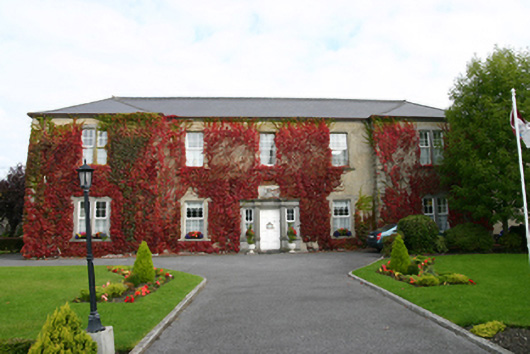
Detached five-bay two-storey monastery, built 1829, having slightly advanced end bays to front (south) elevation, and three-bay side (west) elevation. Later building attached at east end. Hipped slate roofs with decorative ridge tiles, rendered chimneystacks, and decorative ridge crestings. Smooth rendered walls with render quoins, overgrown with ivy. Square-headed window openings, with smooth render lugged surrounds to front elevation, double windows to end bays of front elevation, having tooled limestone sills and replacement uPVC windows. Some timber sliding sash windows to rear elevations, including round-headed six-over-six pane stairs window. Carved limestone entrance comprising square-headed door opening flanked by pilasters with plinths and moulded capitals and flanked by sidelights with cut-stone sills over panelled stone stall risers with plinths, having fluted frieze and continuous moulded cornice over openings. Square-headed replacement uPVC side lights and door. Rectangular plaque over doorway having render surround and tooled limestone heraldic device comprising curved banner inscription, crown and shield with Greek cross to fess point and three-star anise. Cut-stone step to entrance.
This official record and map point do not grant access. Most recorded buildings are privately owned; view them only from public ground unless the owner allows entry.