Add your own picture and explain the route, parking, gates, paths or landmarks that help people find it.
Earn 5 points after the picture is checked and accepted.
Add your photo and local directionsShare what you foundWhat is recorded here
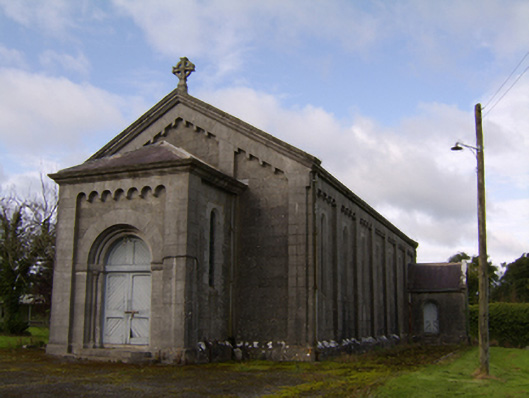
Freestanding gable-fronted east-facing Roman Catholic chapel, built c.1870, having seven-bay side elevations, lower half-hexagon chancel to west and entrance porch to east. Sacristy to west end of north elevation. Now disused. Pitched slate roof to nave, hipped slate to projections, with cut-stone copings, moulded stone eaves cornice, and with carved stone cross finial to east gable. Cast-iron rainwater goods. Cut limestone walls having tooled recesses to front and side elevations separated by cut-stone pilasters, having dentillated cornice, and cut-stone plinth course. Round-headed lancet window openings with chamfered surrounds and stained and leaded glass. Recessed round-headed main doorway colonettes on plinths, impost course, archivolt, and timber battened double-leaf door and cut-stone steps. Located west of Saint Brigid’s Hospital on open site.
This official record and map point do not grant access. Most recorded buildings are privately owned; view them only from public ground unless the owner allows entry.