Add your own picture and explain the route, parking, gates, paths or landmarks that help people find it.
Earn 5 points after the picture is checked and accepted.
Add your photo and local directionsShare what you foundWhat is recorded here
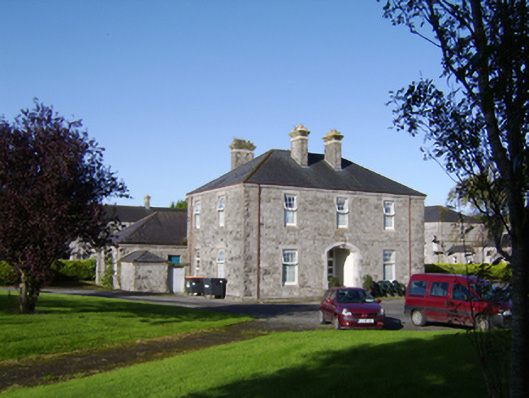
Detached three-bay two-storey former Asylum Master's House, built c.1900, of limestone, with recessed porch to front, two-bay side elevations and having slightly lower paired single-bay two-storey returns to middle of rear (south-west) elevation, and six-bay single-storey block running north-west to south-east to rear of these, with lower single-bay single-storey block to north-east end. Now in use as outpatients' clinic. Hipped slate roofs with cast-iron rainwater goods and cut-stone chimneystacks with cornices. Dressed walls with moulded eaves course. Square-headed window openings with chamfered lintels and sloping sills, with replacement uPVC windows. Round-headed window opening with twelve-over-twelve pane timber sliding sash window to rear elevation. All windows having cut-limestone surrounds and sills. Segmental-arched opening to front entrance, with cut-stone voussoirs and surround, having scroll keystone, square-headed door opening to interior with timber panelled door, overlight and sidelights. Entrance to south-east east elevation of single-storey block comprising square-headed door opening with timber panelled door, set into projecting carved stone surround having square-plan pilasters with capitals and panelled plinths supporting entablature with moulded cornice and flanked by round-headed sidelights with cut-stone surrounds and moulded sill course continuing to form cornice to panelled plinths of doorway pilasters, aprons of windows having decorative swag details. Located to rear of Saint Brigid’s Mental Hospital.
This official record and map point do not grant access. Most recorded buildings are privately owned; view them only from public ground unless the owner allows entry.