Add your own picture and explain the route, parking, gates, paths or landmarks that help people find it.
Earn 5 points after the picture is checked and accepted.
Add your photo and local directionsShare what you foundWhat is recorded here
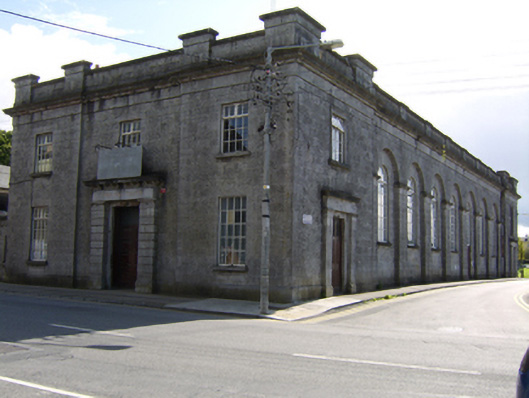
Detached former agricultural hall, built 1845, later in use as town hall and as theatre, now disused, having formal symmetrical elevations to west long side and to short ends. West side is nine-bay with seven bays of double-height single-storey and recessed between two-storey end bays that return to formal three-bay two-storey short elevations, the latter having recessed entrance bays. East elevation is two storeys but largely blank. Later multiple-bay single-storey lean-to extension to east elevation, having ashlar limestone façade to north elevation. Hipped slate roof with cut limestone parapets and moulded limestone cornice, cast-iron rainwater goods and cut limestone chimneystacks. Cut limestone walls to formal elevations and rubble to east elevation. Round-headed window openings set in round-headed recesses between pilasters having cut-stone impost course, having fixed multi-pane timber windows, spoked fanlights, and cut-stone sills. End bays and other elevations having square-headed window openings with cut-stone sills and lintels and replacement timber windows. Square-headed door openings to short elevations and to end bays of west elevation, with double-leaf timber panelled doors and overlights set within slightly advanced cut-stone doorcases comprising channelled pilasters supporting entablature and moulded cornice with brackets. Engraved lettering to north elevation frieze. Grassed area to front of south elevation.
This official record and map point do not grant access. Most recorded buildings are privately owned; view them only from public ground unless the owner allows entry.