Add your own picture and explain the route, parking, gates, paths or landmarks that help people find it.
Earn 5 points after the picture is checked and accepted.
Add your photo and local directionsShare what you foundWhat is recorded here
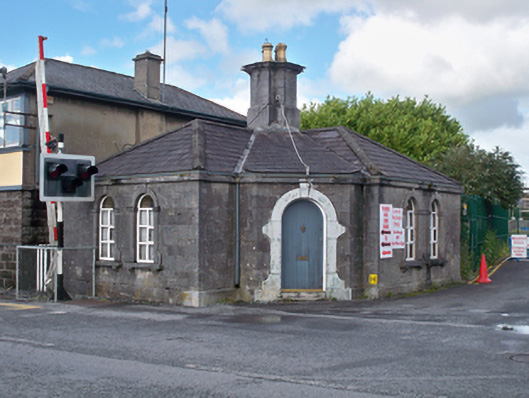
Detached single-storey cruciform-plan railway crossing keeper's house, built 1851, having canted-bay to rear and canted-bays to front re-entrant corners, that to south having entrance. Hipped slate roof with clay ridge tiles, and having snecked limestone cruciform-plan chimneystack to centre of roof with terracotta pots, cut limestone eaves course, and cast-iron rainwater goods with some decorative detailing. Snecked limestone walls set on tooled limestone plinth. Round-headed window openings, paired to end elevations and having raised tooled limestone surrounds with knees, keystones, imposts, sills with brackets, and replacement timber windows. Round-headed door opening with raised decorative tooled limestone surround with scroll keystone, knees and timber battened door. Round-headed window openings to other canted walls having similarly detailed surrounds and replacement timber windows. House has later signal cabin abutting rear wall.
This official record and map point do not grant access. Most recorded buildings are privately owned; view them only from public ground unless the owner allows entry.