Add your own picture and explain the route, parking, gates, paths or landmarks that help people find it.
Earn 5 points after the picture is checked and accepted.
Add your photo and local directionsShare what you foundWhat is recorded here
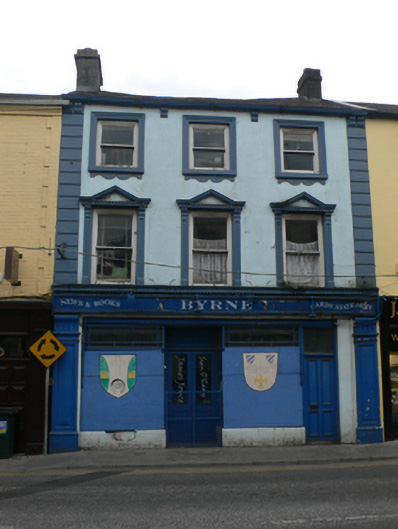
Terraced three-bay three-storey house, built c.1830, refaced and with shopfront added c.1890. Pitched slate roof with single chimneystack, and moulded cast-iron gutter supported by small brackets. Lined and ruled rendered façade with parallel raised quoins and paired brackets. String-course under first floor window with tiny dentils. Square-headed timber sliding sash one-over-one pane windows, first floor having panelled pilasters and brackets supporting fluted lintels and pediments, and top floor having moulded surrounds and curvilinear decoration under sills. Timber shopfront has plate-glass display windows with margined overlights and rendered stall-risers, flanked by wide paneled pilasters with fluted brackets and recent fasciaboard. Shop doorway is recessed with double-leaf timber panelled doors having glazed upper panels, and metal gate. House door is timber panelled and has plain overlight.
This official record and map point do not grant access. Most recorded buildings are privately owned; view them only from public ground unless the owner allows entry.