Add your own picture and explain the route, parking, gates, paths or landmarks that help people find it.
Earn 5 points after the picture is checked and accepted.
Add your photo and local directionsShare what you foundWhat is recorded here
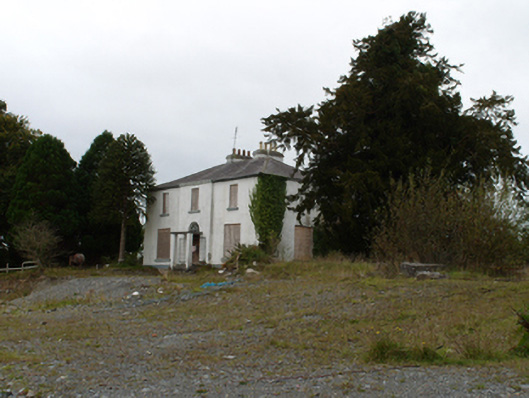
Detached three-bay two-storey over basement house, built c.1800, now derelict, having shallow breakfront to entrance bay with flat-roofed entrance porch to front, and with shallow projection to middle of rear. Shallow hipped slate roof with two rendered chimneystacks to ridge, and replacement uPVC gutters and cast-iron downpipes. Rendered to walls and plinth, with projecting stone string course to ground floor of front elevation. Square-headed boarded up window openings with painted stone sills. Round-headed full-height window opening to central bay of rear elevation, one replacement uPVC window visible to second floor. Porch comprises flat concrete roof supported on square columns, added c.1920. Entrance approached by concrete steps, and having six-panelled double-leaf timber door with elaborate Adam-style fanlight with radial glazing bars forming central orb and each segment ending in ogee arch. Set in open field adjacent to housing estate with random rubble boundary wall and single-storey random rubble outbuildings to south of site.
This official record and map point do not grant access. Most recorded buildings are privately owned; view them only from public ground unless the owner allows entry.