Add your own picture and explain the route, parking, gates, paths or landmarks that help people find it.
Earn 5 points after the picture is checked and accepted.
Add your photo and local directionsShare what you foundWhat is recorded here
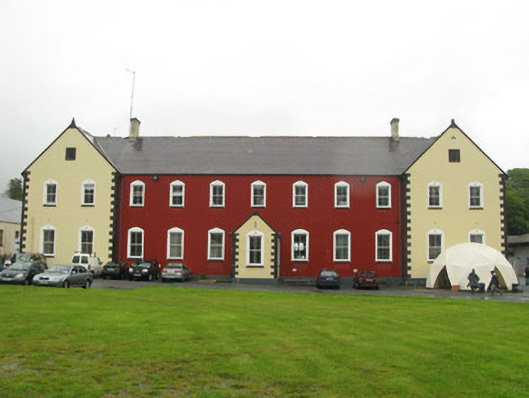
Detached L-plan two-storey industrial school, with basement, built 1887, with eleven-bay façade having slightly projecting gable-fronted two-bay ends, and projecting porch, and having eleven-bay elevation to south block. Recent flat-roof addition to east end of south elevation and monopitch to addition to rear of front block. Pitched slate roofs with decorative clay ridge-tiles, yellow brick chimneystacks, tooled stone copings and finials to gables and porch, and cast-iron rainwater goods. Sheet-metal covering to single-pitched roofs to additions. Painted lined and ruled rendered walls, painted tooled limestone quoins and rendered plinth. Square-headed window openings having tooled stone sills, rendered surrounds with recessed shamrock motif above openings, two-over-two pane timber sliding sash windows, and decorative cast-iron vent grills. Carved stone plaques to upper front gable elevations, bearing 'AD' in one gable and '1887' in other. Three-centred arch entrance to side of porch, having rendered chamfered surround with recessed shamrock motif to top, timber battened door with paned overlight. Triangular-headed entrances to south and north-east elevations having hood-mouldings with decorative foliate stops, chamfered architraves, and glazed timber panelled door, sidelights and overdoor, with limestone plinths. Outbuildings to perimeter of site.
This official record and map point do not grant access. Most recorded buildings are privately owned; view them only from public ground unless the owner allows entry.