Add your own picture and explain the route, parking, gates, paths or landmarks that help people find it.
Earn 5 points after the picture is checked and accepted.
Add your photo and local directionsShare what you foundWhat is recorded here
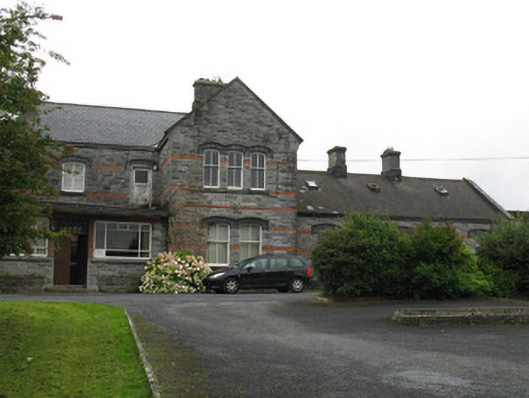
Detached three-bay two-storey L-plan former railway stationmaster's house, built 1895, having four-bay single-storey former ticket office and waiting room to west with single-storey storage block to west and having more recent flat-roof addition to angle of L-plan house. Pitched slate roofs with cut limestone and grey-brick chimneystacks, timber eaves and cast-iron box-profile and replacement uPVC rainwater goods. Snecked rusticated ashlar limestone walls with stretcher-bond red brick bands, tooled limestone eaves course and rusticated limestone plinths to original buildings. Snecked rusticated limestone walls to east addition with glazed timber above. Lined-and-ruled rendered walls to eastern additions. Camber-headed window openings, forward projection of stationmaster's house having triple window to first floor and double window to ground. Mainly two-over-two pane timber sliding sash windows with grey brick voussoirs with torus-moulded hood-mouldings, label-stops and cut limestone sills, and timber panelled internal shutters. Replacement timber casement windows to west gable. Blind oculus to upper west gable with grey-brick surround. Segmental-headed door opening to front elevation concealed behind recent porch having timber panelled door with overlight, dressed grey brick voussoirs and remains of hood-moulding and label-stops. Square-headed door openings elsewhere having replacement timber panelled doors and ashlar limestone lintels. Multiple-bay former goods shed, with various recent additions, having similar walling to station, segmental-arch and square-headed openings with red-brick surrounds, square-headed blocked up and others partly blocked and having replacement timber windows. Blocked oculus window opening to west gable of goods shed having grey brick dressings and torus-moulded voussoirs. Rectangular-plan two-stage former water tower to south-west, having snecked rusticated limestone walls, round doorway with remains of metal fanlight, and round window to upper stage, with red brick surrounds, and having metal water tank to roof. Former goods platform to north having coursed snecked dressed limestone walling with stone segmental retaining arches, and with roughly coursed rubble limestone walling to east end. Limestone retaining wall to south.
This official record and map point do not grant access. Most recorded buildings are privately owned; view them only from public ground unless the owner allows entry.