Add your own picture and explain the route, parking, gates, paths or landmarks that help people find it.
Earn 5 points after the picture is checked and accepted.
Add your photo and local directionsShare what you foundWhat is recorded here
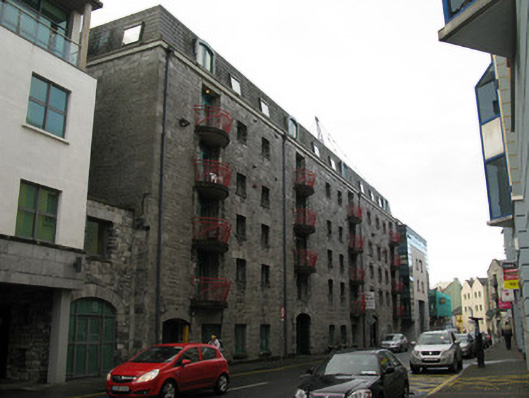
Eleven-bay five-storey former warehouse, dated c.1820, with recently added attic storey, now converted into apartments and having two-storey limestone-fronted addition to north-east elevation. Recent hipped artificial slate roof having uPVC dormer windows, cast-iron and replacement uPVC rainwater goods. Roughly coursed limestone rubble walls having rendered eaves course and with squared quoins to corners. Slightly cambered square-headed window openings throughout having rendered sills and replacement uPVC windows. Red-brick block-and-start surrounds and red-brick voussoirs to upper floors of south-west gable and of three bays at south-west end of facade, and dressed limestone voussoirs elsewhere. Elliptical-arched door former vehicular openings to ground floor having raised block and start limestone surrounds, voussoirs and keystones, triple keystone of main entrance having high relief date of 1820, initials 'DC', and coat of arms. Replacement timber fittings to entrances. Square-headed balcony doorways to upper floors have replacement uPVC doors and concrete balconies with cast-metal railings.
This official record and map point do not grant access. Most recorded buildings are privately owned; view them only from public ground unless the owner allows entry.