Add your own picture and explain the route, parking, gates, paths or landmarks that help people find it.
Earn 5 points after the picture is checked and accepted.
Add your photo and local directionsShare what you foundWhat is recorded here
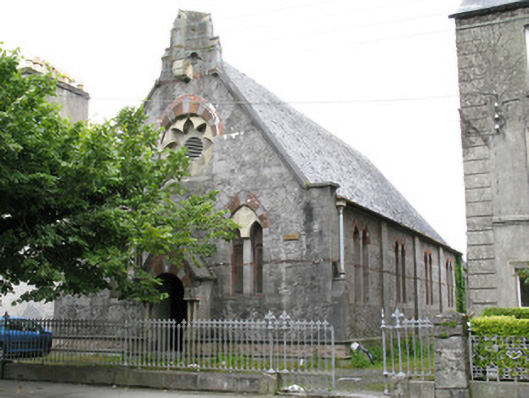
Freestanding gable-fronted former Congregational church, built 1863. Now in use as hall. Comprises four-bay single-storey nave, with single-bay chancel to north-west, single-bay former vestry at north corner with recent extension, and gabled porch to front. Pitched slate roofs to nave and chancel with hipped artificial slate roof to vestry, moulded limestone copings to gables, and pitched stone roof to porch. Tooled limestone chimneystack with chamfered capstone to chancel and rendered eaves having cast-iron rainwater goods. Elaborate tooled limestone finial to gable-front with gable and trefoil and quatrefoil details. Rubble crazy-paving limestone walls, having plinth with moulded coping to long walls of nave, to chancel and porch. Rusticated limestone stone and cut granite plinth to front having moulded coping and string course. Tooled stone quoins to front, with torus-moulding to corners, and flanked by low gabled buttresses. Cut limestone sill band and impost band to nave and chancel, with sandstone band half-way up window reveals. Tooled limestone pilasters between bays of nave side walls. Tooled limestone walls to porch. Paired lancet-headed lights to sides of nave having tooled limestone block-and-start surrounds, polychrome sandstone and limestone voussoirs with polychrome brick courses above, and limestone mullions. Replacement timber casement windows. Pointed two-light windows flanking porch and having polychrome sandstone and limestone voussoirs, and block-and-start surrounds, and limestone mullions, with replacement timber casement windows. Shouldered square-headed window openings to vestry having tooled limestone surrounds and replacement timber-framed windows. Rose window to gable-front with polychrome sandstone and limestone voussoirs and polychrome brick courses, with multifoil sandstone inset, with further iron louvered inset. Porch has round-headed Florentine arch springing from paired sandstone colonnettes with ashlar limestone impost having carved trefoil motif, polychrome sandstone and limestone voussoirs, and polychrome brick courses above. Square-headed door opening within porch having replacement timber panelled double-leaf door with tooled limestone stepped approach. Church enclosure bounded by tooled limestone plinth surmounted by cast-iron railings with double-leaf gates having fleur-de-lys detail.
This official record and map point do not grant access. Most recorded buildings are privately owned; view them only from public ground unless the owner allows entry.