Add your own picture and explain the route, parking, gates, paths or landmarks that help people find it.
Earn 5 points after the picture is checked and accepted.
Add your photo and local directionsShare what you foundWhat is recorded here
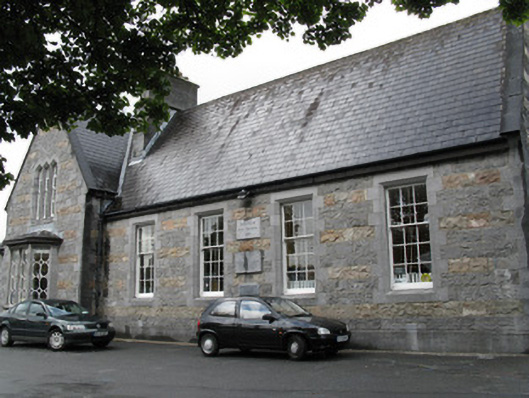
Detached five-bay single-storey limestone-built Gothic-style former orphanage, built c.1870, having slightly higher advanced two-storey south-west end bay with gables front and back with canted-bay window to front. Porch projection to south-west gable, and three-bay lean-to projection to rear. National school since 1932. later two-storey L-plan block to rear. Slate and artificial slate roofs having stepped tooled stone chimneystack with chamfered stone string course and cornice, stone eaves course and replacement uPVC rainwater goods. Tooled verges to gables with splayed ashlar skew-corbels. Coursed rough-faced walls with tooled quoins and chamfered plinth. Triangular-headed windows to porch and to front and back of gable-fronted bay except for bay window to latter. Square-headed windows elsewhere. Tooled chamfered stone block-and-start surrounds, and tooled stone sills and lintels throughout. Bay window has chamfered stone mullions and sill, square-headed lights with ornate geometric lead-lined stained glass, and hipped slate roof. Double window to gable of porch with similar geometric glazing. Relieving arches to gables Timber sliding sash windows elsewhere, six-over-six pane to rear, three-over-six pane to lean-to and six-over-nine pane to remainder of front elevation and to north-east gable, latter having tripartite window. Partly opening fixed lights to first floor of gable-fronted bay. Quatrefoil window opening to south-west gable with fixed timber stained glass. Shouldered door opening to porch and lean-to and triangular-headed to north-east, with tooled stone block-and-start surround, stone step and concrete threshold to former and replacement timber doors. Site has several rubble stone outbuildings. Boundary comprises rubble stone plinth walls with cast-iron railings and gates, vehicular entrance having tooled stone piers with cornices, caps and plinths and supporting double-leaf cast-iron gates.
This official record and map point do not grant access. Most recorded buildings are privately owned; view them only from public ground unless the owner allows entry.