Add your own picture and explain the route, parking, gates, paths or landmarks that help people find it.
Earn 5 points after the picture is checked and accepted.
Add your photo and local directionsShare what you foundWhat is recorded here
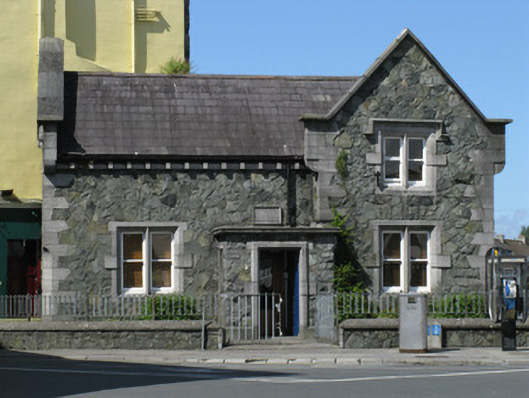
Detached three-bay single-storey with attic Gothic-style limestone-built former canal office, built 1852, and having slightly advanced south end bay and flat-roof porch to front elevation, and four-bay rear elevation. Now in use as commercial offices. Pitched slate roof with recent roof-lights to rear pitch and tooled copings and limestone skew corbels to gables. Tooled limestone brackets to eaves with ogee-moulded cornice concealing gutters with cast-iron downpipes. Unpolished crazy-paving rubble Galway marble walls with limestone plinth and tooled quoins with chamfers to front corners. Inscribed stone plaque above porch. Square-headed window openings having double one-over-one pane timber sliding sash windows with chamfered tooled block-and-start surrounds with chamfered mullions. Tooled hood-mouldings with label-stops to attic storey windows to south-east and south-west gables. Raised render surrounds to porch window with tooled limestone sill and one-over-one pane timber sliding sash window. Square-headed door openings to porch and north-east side return having chamfered tooled limestone block-and-start surrounds and timber panelled doors. Building set back from street on quayside of Eglinton Canal. Low rubble-stone enclosing plinth wall with recent metal railings and double-leaf gate.
This official record and map point do not grant access. Most recorded buildings are privately owned; view them only from public ground unless the owner allows entry.