Add your own picture and explain the route, parking, gates, paths or landmarks that help people find it.
Earn 5 points after the picture is checked and accepted.
Add your photo and local directionsShare what you foundWhat is recorded here
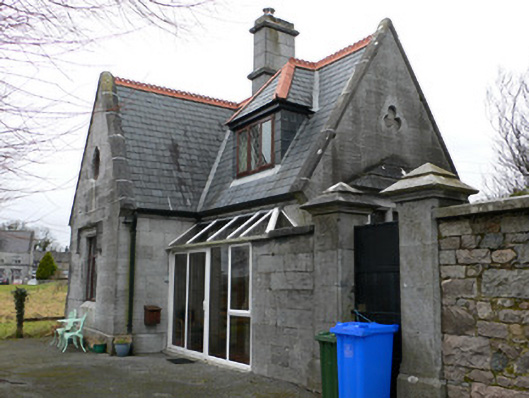
Detached two-bay single-storey L-plan limestone gate lodge, built c.1845, having gabled projecting bay to west end of front elevation, slightly advanced gabled bay to rear, recent attic, and recent porch to re-entrant corner. Steeply pitched slate roofs with stone eaves course, decorative clay tile ridge cresting, cut-stone copings, ashlar chimneystack with string course and coping, and cast-iron and replacement uPVC rainwater goods. Ashlar walls having plinth and with blind trefoil light to east gable and curved triangular lattice light to south gable. Windows to gabled bay and to east elevation have chamfered surround and label-moulding, that to east is triple-light with mullions and coursed stone hood. Pedestrian gate to east side of building has ashlar limestone piers with chamfered corners and plinths and coursed pyramidal caps with moulded string courses, set into wall that is ashlar to west and coursed rubble to east side. Single-storey outbuilding to rear, in small yard bounded by roughly coursed rubble limestone wall.
This official record and map point do not grant access. Most recorded buildings are privately owned; view them only from public ground unless the owner allows entry.