Add your own picture and explain the route, parking, gates, paths or landmarks that help people find it.
Earn 5 points after the picture is checked and accepted.
Add your photo and local directionsShare what you foundWhat is recorded here
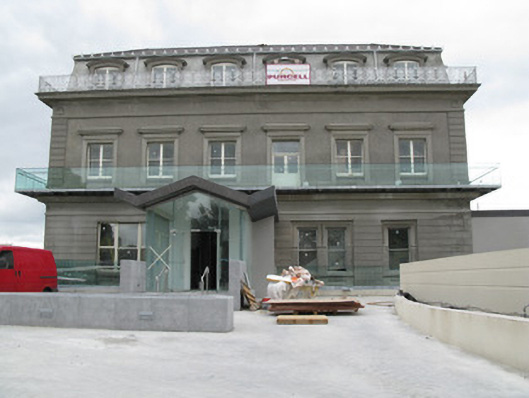
Detached six-bay two-storey former Dominican convent over basement, built 1895. Now in use as apartment complex. Recent renovations include addition of dormer attic, balconies, extensions, underground car park, and porch. Gambrel slate roof with overhanging eaves, clay ridge tiles, rectangular chimneystack and cast-iron rainwater goods. Decorative cast-metal balcony to parapet. Rendered walls, channelled to basement and ground floor, first floor being smooth and having pilaster quoins with roundels above. Platbands above window levels. All windows are replacement timber sliding sash, double one-over-one pane to upper floors, one-over-one pane to ground floor and two-over-two pane to basement. Camber-headed openings to basement having rendered voussoirs and sills. Single and double square-headed openings to ground floor with recessed moulded surrounds with imposts, and one square-headed tripartite window having timber casement lights flanking timber sliding sash window, all with rendered sills. Square-headed window openings to first floor with rendered surrounds, moulded cornices and rendered sills. Tripartite square-headed openings to centre of first floor of west elevation, having moulded rendered surrounds, frieze, cornice, central pediment and rendered sills. Dormer floor has camber-headed windows with raised render surrounds. Square-headed main entrance doorway having moulded impost details, and moulded render surround to overlight. Camber-headed door opening to rear elevation, with double-leaf timber panelled door and overlight. Enclosed within landscaped garden having recent rubble limestone boundary wall.
This official record and map point do not grant access. Most recorded buildings are privately owned; view them only from public ground unless the owner allows entry.