Add your own picture and explain the route, parking, gates, paths or landmarks that help people find it.
Earn 5 points after the picture is checked and accepted.
Add your photo and local directionsShare what you foundWhat is recorded here
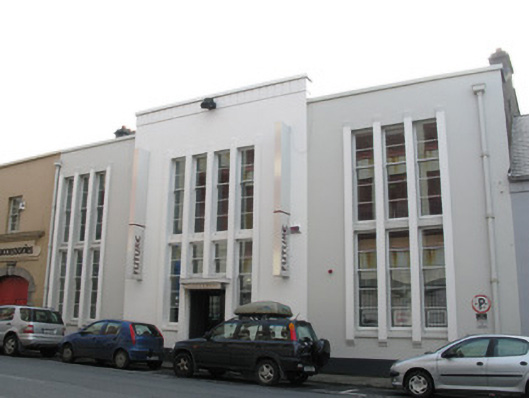
Attached three-bay two-storey Art Deco office building, built 1942, having central breakfront to front elevation, with later addition and recent extensions and car park to basement level of rear. Pitched roof concealed behind parapet walls to front and rear elevations, rendered chimneystack to south-west gable and large battered red-brick chimneystack to rear addition with projecting concrete string-course and coping. Painted rendered walls to front and rear with chamfered plinth, and rendered rubble stone walling of earlier building to south-west elevations of main body of building and rear addition. Rendered coping to parapet walls with fluted frieze to central breakfront. Front elevation has square-headed windows arranged in tripartite groups to end bays and quadripartite group to middle bay, having two-over-three pane timber sliding sash windows except for one-over-one pane windows over entrance door, with rendered sills and transoms and having pilasters flanking all window openings. Square-headed window openings to rear elevation having rendered sills and replacement six-over-six pane timber sliding sash windows. Recessed square-headed door opening to breakfront giving access to interior porch, with rendered reveals surmounted by moulded rendered canopy with rounded corners, and having timber panelled double-leaf doors, with timber glazed double-leaf doors to interior porch having tiled mosaic to threshold.
This official record and map point do not grant access. Most recorded buildings are privately owned; view them only from public ground unless the owner allows entry.