Add your own picture and explain the route, parking, gates, paths or landmarks that help people find it.
Earn 5 points after the picture is checked and accepted.
Add your photo and local directionsShare what you foundWhat is recorded here
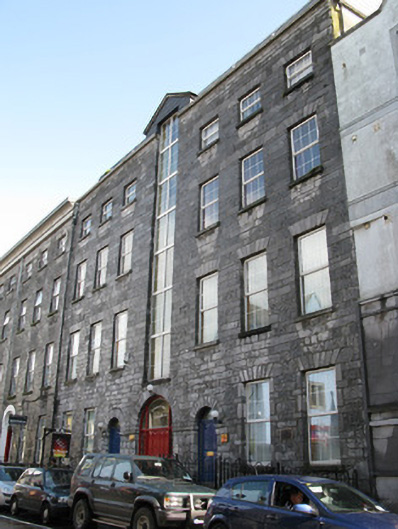
Terraced seven-bay four-storey over basement former warehouse, built c.1795, with recent attic storey, refurbished c.1990, having recent gable to central, former loading, bay. Former loading bay to rear also. Now in use as apartment complex and clinic, with bar and club to basement. Three-storey extension to rear with recent single-storey lean-to extension and single-storey conservatory extensions. Roof concealed behind parapet with recent additional mansard roof. Cast-iron and replacement uPVC rainwater goods. Coursed dressed limestone walling to front, rendered elsewhere. Chamfered cut limestone string course to ground floor and coping to parapet. Square-headed window openings with replacement uPVC windows, front elevation having dressed limestone voussoirs and sills, having cast-iron window guards to basement, and rear windows having rendered reveals, limestone and concrete sills. Replacement uPVC vertical ribbon window to former loading bay. Round-headed door openings to front elevation, middle being formerly carriage arch, with dressed limestone voussoirs. Replacement timber panelled double-leaf doors to middle opening, flanked by timber sidelights and surmounted by timber thermal fanlight. Replacement timber panelled doors to flanking pedestrian doorways with fanlights. Limestone impost course across all doorways. Tooled limestone stepped approach with wrought-iron railings enclosing basement trench with limestone steps giving access to square-headed door opening having recent timber surround.
This official record and map point do not grant access. Most recorded buildings are privately owned; view them only from public ground unless the owner allows entry.