Add your own picture and explain the route, parking, gates, paths or landmarks that help people find it.
Earn 5 points after the picture is checked and accepted.
Add your photo and local directionsShare what you foundWhat is recorded here
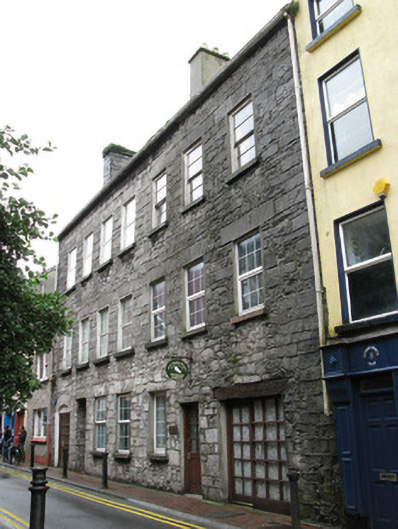
Terraced seven-bay three-storey building, formerly two houses, built c.1820, but containing late medieval fabric. Now in use as clinic with residential accommodation above. Pitched artificial slate roof with recent roof-lights with rubble limestone and rendered chimneystacks, projecting limestone eaves course and replacement uPVC rainwater goods. Rubble limestone walls, built to courses to front elevation, with various inserted limestone fragments, some tooled, that to one first floor window placed upside down and having coat of arms, possibly of ffrench family with date '1590'. South-west gable has blocked round-headed and oculus windows with yelow-brick surrounds. This and quoinwork to end of façade appears to belong to now-demolished neighbouring building. Timber lintel over former integral carriage arch to north-east of front elevation with recent glazed timber doors, camber-headed former carriage arch to south-west end of front elevation with cut-stone voussoirs. Square-headed window openings with raised render reveals and dressed limestone sills and voussoirs, having some two-over-two horizontal pane timber sliding sash windows to top floor and replacement uPVC windows elsewhere. Recent multi-pane window to former carriage arches. Square-headed door openings with limestone lintels and red-brick voussoirs to front elevation. Replacement timber glazed doors throughout.
This official record and map point do not grant access. Most recorded buildings are privately owned; view them only from public ground unless the owner allows entry.