Add your own picture and explain the route, parking, gates, paths or landmarks that help people find it.
Earn 5 points after the picture is checked and accepted.
Add your photo and local directionsShare what you foundWhat is recorded here
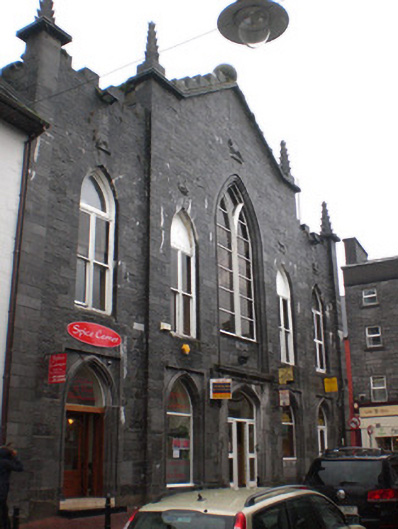
Corner-sited limestone-built former Roman Catholic pro-cathedral, built 1816, having five-bay two-storey front façade to Middle Street with shallow three-bay gabled breakfront, and ten-bay two-storey elevation to Abbeygate Street Lower. Now in use as retail outlets. Formerly comprising double-height nave with galleries to sides. Interior now remodelled to provide two floors. Crenellated limestone parapets concealing rainwater goods and roof. Gable to front façade surmounted by moulded stone coping with stepped gable above and having ball finial to apex and crocheted pinnacles to acroterions and to cut-stone pilasters at ends of façade. Dressed stone walls having animal carvings in relief above windows of façade and to front three bays of side elevation. Pointed-arch openings throughout having block-and-start surrounds, with stone voussoirs, sills and having mainly replacement uPVC windows with double timber sliding sash one-over-one pane windows to some first-floor front windows. Middle window to first floor of façade taller than elsewhere and has moulded surround and Y-tracery window. Ground floor openings of façade have moulded surrounds and are set into square-headed frames. Some former window openings to side elevation converted to entrances for shops and have replacement uPVC doors and overlights. Tudor-arch main door to central bay of façade, having moulded stone surround, replacement uPVC door and recent tiled step.
This official record and map point do not grant access. Most recorded buildings are privately owned; view them only from public ground unless the owner allows entry.