Add your own picture and explain the route, parking, gates, paths or landmarks that help people find it.
Earn 5 points after the picture is checked and accepted.
Add your photo and local directionsShare what you foundWhat is recorded here
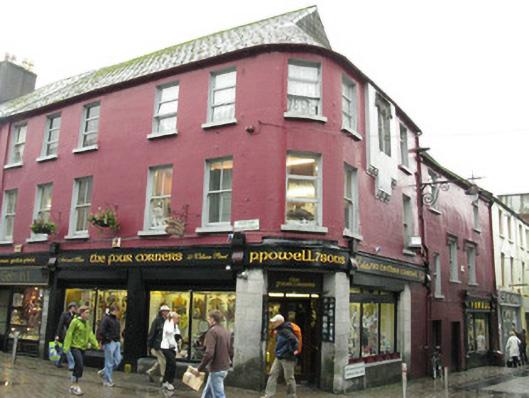
Corner-sited three-storey former house, built c.1500 and modifed since, having bowed entrance bay to corner of Abbeygate Street Lower and William Street, and further five bays to south-west, William Street, elevation, and side street elevation having two-bay first and three-bay second floor. Property incorporates slightly lower three-storey building on side street, having two-bay top floor and three-bay lower floors. Pitched slate roofs, with gablet to otherwise rounded roof of corner, and rendered chimneystacks and cast-iron rainwater goods. Painted lined-and-ruled rendered walls. Upper side elevation has projecting rendered walling with moulded corbel details to base and blocked two-light medieval window with tooled limestone label with stops, and ogee-headed lights with moulded chamfered surrounds and decoratively carved spandrels, sill now missing. Square-headed window openings elsewhere, inseted c.1850, two to middle floor of subsidiary block having label-mouldings, one with carved human head to stop. Limestone sills. Two-over-two pane timber sliding sash windows to most of main block, and one-over-one pane to side elevation, except for replacement windows to top floor of both blocks. Square-headed door opening to bowed bay within ashlar limestone surround having replacement double-leaf timber glazed door with overlight. Ashlar limestone shopfront to ground floor of main block having surrounds to timber-framed display windows, rendered stall risers, and round capped scrolled consoles and painted fascia. Render shopfront to smaller block having panelled pilasters with plinths round capped fluted consoles, architrave, moulded cornice, and with raised metal signage to fascia.
This official record and map point do not grant access. Most recorded buildings are privately owned; view them only from public ground unless the owner allows entry.