Add your own picture and explain the route, parking, gates, paths or landmarks that help people find it.
Earn 5 points after the picture is checked and accepted.
Add your photo and local directionsShare what you foundWhat is recorded here
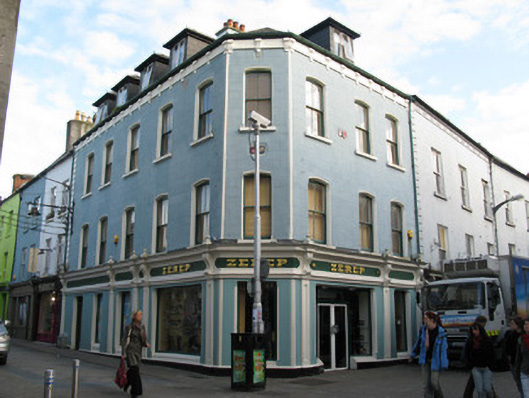
Corner-sited three-storey building with dormer attic, built c. 1600 and rebuilt c.1890, presenting three bays to William Street, five bays to Abbeygate Street Upper and chamfered single bay to corner. Now in use as shop. Hipped slate roof having painted rendered chimneystack and cast-iron rainwater goods. Lined-and-ruled rendered walls having rendered eaves course with ornate scroll brackets. Channelled render quoins to north end of Abbeygate Street Upper elevation, painted rendered plinth, stone to eaves level of corner bay with inscribed date 1679, carved stone family crests between upper floors of corner bay and to top floor of William Street elevation. Possibly re-used carved window spandrel to eaves level of Abbeygate Street Upper elevation. Shopfront to ground floor of both elevations, comprising smooth rendered walls having panelled timber pilasters with capped brackets and timber entablature with raised lettering to frieze and having moulded cornices above and below. Camber-headed window openings to upper floors having bowtell render reveals, stone sills and two-over-two pane timber sliding sash windows. Square-headed window openings to shopfront with moulded chamfered surrounds and sills, and fixed timber display windows. Square-headed door opening to Abbeygate Street Upper elevation having splayed bowtell reveals, timber panelled door and overlight. Square-headed door opening to William Street elevation having replacement glazed doors.
This official record and map point do not grant access. Most recorded buildings are privately owned; view them only from public ground unless the owner allows entry.