Add your own picture and explain the route, parking, gates, paths or landmarks that help people find it.
Earn 5 points after the picture is checked and accepted.
Add your photo and local directionsShare what you foundWhat is recorded here
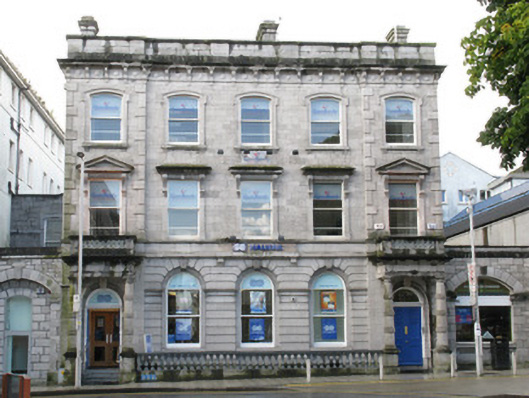
Almost freestanding five-bay three-storey over basement bank, built 1863, with arcaded round floor. Offices to upper floors. Limestone front and gable walls. Entrances to slightly advanced end bays, having distyle Tuscan porticos to front. Building flanked by slightly recessed carriage entrances now converted to window and doorway. Three-storey addition to rear. Tooled parapet with tooled coping stones concealing pitched roof and rainwater goods, and having tooled chimneystacks to gables. Tooled walls to front elevation and gables, with raised tooled quoins. Moulded cornice to eaves with decorative strap brackets, with medallions to frieze. String course between ground and first floors supported on carved brackets, and moulded sill course to first floor. Channelled ashlar to ground floor with moulded impost course. Porticos have rusticated tooled columns on high plinths, supporting moulded tooled entablatures with architraves, friezes and moulded cornices with ashlar parapets having decorative panels, and having flights of steps. Round-headed window openings to ground floor within round-headed recesses having cut-stone sills, voussoirs and vermiculated keystones, and one-over-one pane timber sliding sash windows with fanlights. Square-headed window openings to first floor flanked by cut-stone pilasters with plinths, and having scrolled brackets carrying tooled moulded cornices to middle bays and pediments to end bays. Camber-headed window openings to second floor having moulded tooled lugged surrounds, cut-stone sills with brackets. Square-headed window openings to north-west gable having tooled block-and-start surrounds and voussoirs and cut-stone sills. One-over-one pane timber sliding sash windows throughout. Round-headed door openings behind porticos having moulded limestone surrounds with plinths and rope torus moulding to outer reveals, human mask keystones, and single and double-leaf timber panelled doors with fanlights, and moulded stone stepped approaches. Ballustraded limestone wall to front having moulded coping and plinth.
This official record and map point do not grant access. Most recorded buildings are privately owned; view them only from public ground unless the owner allows entry.