Add your own picture and explain the route, parking, gates, paths or landmarks that help people find it.
Earn 5 points after the picture is checked and accepted.
Add your photo and local directionsShare what you foundWhat is recorded here
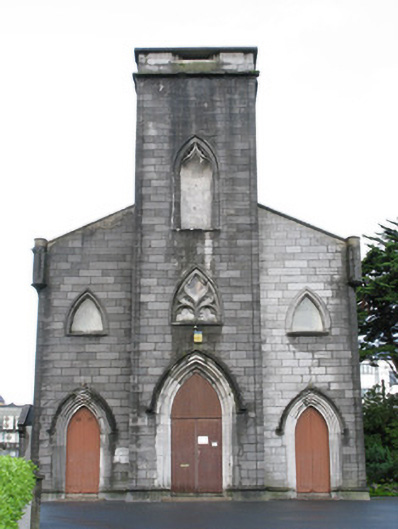
Freestanding gable-fronted former Roman Catholic chapel, built 1842, now in use as parish hall. Three-bay nave, building interior divided into two storeys and former tall windows of side walls partly blocked to reflect division. Three-bay ashlar limestone gable-front, middle main entrance bay of latter being slightly advanced and doubling as bell tower, and having single-bay chancel to north-west end having single-storey porch and sacristy to south-west elevation. Replacement flat roof to nave and sacristy, pitched artificial slate roof to chancel having limestone copings to gables with cross finials. Bitumen roof to porch with rendered parapet to gable. Ashlar limestone parapet to tower with limestone coping slabs. Rendered chimneystack to chancel, replacement aluminium rainwater goods on stone cavetto modillions. Aslar limestone to gable-front, rendered walls elsewhere with render plat band and corbelled limestone eaves course to long elevations, having moulded limestone string course at plinth level to front and long elevations. Pointed-arch statue recess to middle stage of main entrance bay. Tooled pinnacles to corners of gable-front. Pointed arch-headed window openings to upper part of gable-front with moulded surround and tooled sills and having reticulated tracery to opening in middle bay and blind to flanking bays. Recent square-headed window openings to side elevations of nave modifying appearance of former pointed-arch two-light windows, with chamfered tooled limestone jambs, and having chamfered sills to ground floor, and with replacement timber windows. Blocked pointed-arch openings to porch, sacristy and chancel, having tooled limestone surrounds and sills, block-and-start to sacristy, and with hood-mouldings to chancel window and to one window of porch. Pointed-arch door openings to gable-front, having moulded limestone surrounds with hood-mouldings and square-headed replacement battened timber double-leaf doors, having battened timber boarding over main entrance. Porch has pointed-arch block-and-start opening with moulded surround having stops and hood-moulding and timber battened double-leaf door with timber battening above. Shouldered square-headed door opening to sacristy with moulded surroun and having stop and recent sheeted door. Enclosed to south-east street side by decorative cast and wrought-iron double-leaf gates and railings, latter atop snecked rock-faced limestone plinth wall with chamfered cut-stone coping stones. Graveyard to front of church having carved limestone memorials.
This official record and map point do not grant access. Most recorded buildings are privately owned; view them only from public ground unless the owner allows entry.