Add your own picture and explain the route, parking, gates, paths or landmarks that help people find it.
Earn 5 points after the picture is checked and accepted.
Add your photo and local directionsShare what you foundWhat is recorded here
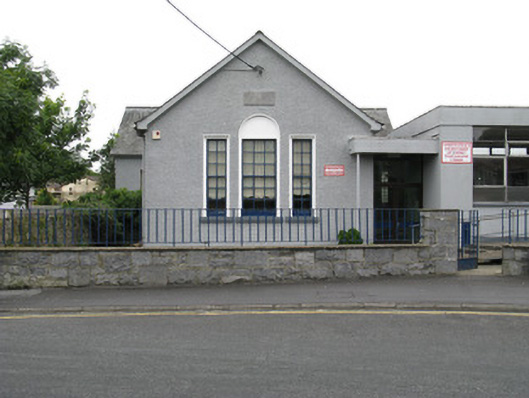
Gable-fronted T-plan school, dated 1931, having four-bay long elevations, with present entrance to school between single-bay road elevation and later flat-roofed additions to west, and having single-storey lean-to extension to rear. Pitched slate roof having red-brick chimneystacks and cast-iron rainwater goods. Painted roughcast rendered walls having rendered plinth and eaves course with carved limestone plaque to front gable. Square-headed window openings throughout having raised render surrounds and painted rendered sills. Timber sliding sash windows to original block, tripartite nine-over-nine pane with flanking six-over-six pane windows to gables, middle light of west and road gables being set into round-headed recess, and six-over-nine pane windows elsewhere. Square-headed door openings to north and west having replacement timber doors. Rubble-stone wall having render coping to east, and rock-faced limestone block wall and gate pier having rendered coping and cast-iron railings to south. Rubble-stone wall to rear of school having rubble-stone crenellation and blocked-up round-arch doorway having carved limestone Gibbsian block-and-start surround and prominent keystone and imposts. Date of 1931 set into concrete-filled area below archivolt.
This official record and map point do not grant access. Most recorded buildings are privately owned; view them only from public ground unless the owner allows entry.