Add your own picture and explain the route, parking, gates, paths or landmarks that help people find it.
Earn 5 points after the picture is checked and accepted.
Add your photo and local directionsShare what you foundWhat is recorded here
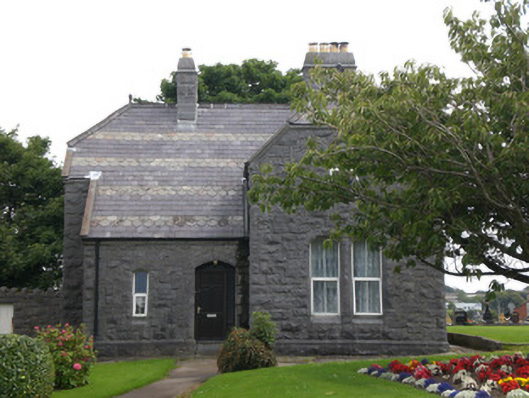
Detached three-bay single-storey L-plan gate lodge with dormer floor, built c.1860. Half-hipped slate roofs having fish-scale banding and bowtell crested ridge tiles with finials at verges. Catslide roof to entrance bays. Render coping to gables and replacement metal rainwater goods. Limestone chimneystacks with tooled limestone copings. Rock-faced limestone broken-coursed walls with limestone plinth. Pointed segmental-arch window openings having limestone voussoirs, surrounds and sills with replacement uPVC windows. Pointed segmental-arch doorway having limestone voussoirs, surround and stepped approach with replacement timber door. Square-headed opening to rear having replacement door. Small enclosed courtyard to north-east within rock-faced limestone wall. Outbuilding to east having similar walling and roofing to gate lodge.
This official record and map point do not grant access. Most recorded buildings are privately owned; view them only from public ground unless the owner allows entry.