Add your own picture and explain the route, parking, gates, paths or landmarks that help people find it.
Earn 5 points after the picture is checked and accepted.
Add your photo and local directionsShare what you foundWhat is recorded here
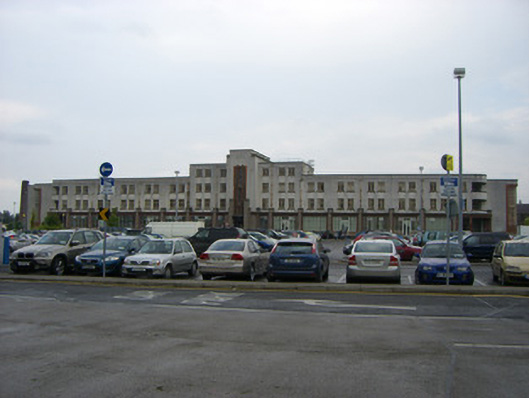
Detached Art Deco former nurses' home, built 1933-38, in hospital complex. Comprises twelve-bay three-storey wings flanking with rounded ends, flanking seven-bay four-storey central block, middle entrance bay of latter block projecting slightly outwards and upwards. Ten-bay four-storey return to west meets main block via stepped profile connecting bay. Multiple recent additions to rear of corrugated sheet metal construction. Flat roofs throughout having concrete coped parapets, concealed gutters and cast-iron rainwater goods (downpipes). Open concrete-roofed balconies to end bays of main block. Roughcast render to walls with exception of front block which is coursed rock-faced granite blockwork including plinth and pilasters, latter concrete-capped and separating ground floor of wings into seven bays and also flanking main bays of entrance block. Square-headed window openings, with concrete sills and mullioned-and-transomed timber casement windows to upper floors. Tooled and treated stone surrounds to ground floor bays having chamfered sills, pilaster-style jambs, plain cornice over fluted frieze, with replacement uPVC windows and French doors. Rounded end bays to ground floor, with square-profile column to open porch to east end and timber bowed casement windows to west. Treated stonework surround to vertical ribbon stairwell window of entrance bay, with stone surrounds, mullions and fluted transoms, with multi-pane metal-framed windows. Square-headed recessed window openings to rounded bays having treated stone surrounds and sills with iron multi-pane fixed and casement windows. Square-headed openings to entrances, having treated stone surround to main entrance with moulded cornice to parapet, clock to upper wall, and double-leaf panelled timber doors. Double-leaf timber glazed doors to entrance in recessed porch of east wing. Granite block surround to basement level entrance having block lintel, double-leaf timber glazed door and three-pane overlight. Stepped approach to main entrance with raised terrace walkway to front of building.
This official record and map point do not grant access. Most recorded buildings are privately owned; view them only from public ground unless the owner allows entry.