Add your own picture and explain the route, parking, gates, paths or landmarks that help people find it.
Earn 5 points after the picture is checked and accepted.
Add your photo and local directionsShare what you foundWhat is recorded here
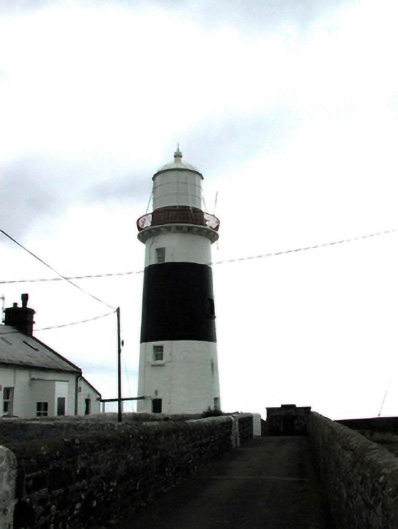
Freestanding single-bay four-stage lighthouse, built 1851, on a circular plan retaining original aspect comprising tapered shaft with single-bay single-stage glazed lantern over. Converted to electricity, 1964. Painted copper-clad dome to lantern on moulded course with finial to apex. Painted tooled granite ashlar walls to tower with moulded corbels to top stage supporting platform having wrought iron profiled railings. Unpainted granite ashlar walls to lantern. Square-headed door opening with painted tooled cut-granite block-and-start surround having timber panelled door. Square-headed window openings with cut-stone sills, painted tooled cut-granite block-and-start surrounds, and 8/8 timber sash windows. Square-headed opening to lantern with fixed-pane iron window. Set back from road on Mionn Ard [Mine Head] overlooking Atlantic Ocean with random rubble stone boundary wall to enclosure having rendered coping.(ii) Detached single-bay single-storey mono-pitched rubble stone outbuilding, built 1851, to south-east. Reroofed, c.1950. Mono-pitched roof with replacement corrugated-asbestos, c.1950, rendered coping, and no rainwater goods on timber eaves. Limewashed random rubble stone walls. Square-headed slit-style window openings with no fittings. Square-headed door opening with timber boarded door.(iii) Detached single-bay single-storey flat-roofed rubble stone outbuilding, built 1851, to south. Flat roof not visible behind parapet. Broken coursed squared red sandstone walls with cut-stone coping to parapet having raised section to centre. Square-headed door opening with tongue-and-groove timber panelled door.(iv) Detached two-bay single-storey gabled-fronted rubble stone outbuilding (boathouse), built 1851, with square-headed carriageway. Pitched (gable-fronted) slate roof with clay ridge tiles, rendered coping, and cast-iron rainwater goods. Random rubble stone walls. Camber-headed window opening with stone sills, red brick block-and-start surround, and painted 8/8 timber sash window. Square-headed carriageway with red brick block-and-start surround, and timber boarded double doors.
This official record and map point do not grant access. Most recorded buildings are privately owned; view them only from public ground unless the owner allows entry.