Add your own picture and explain the route, parking, gates, paths or landmarks that help people find it.
Earn 5 points after the picture is checked and accepted.
Add your photo and local directionsShare what you foundWhat is recorded here
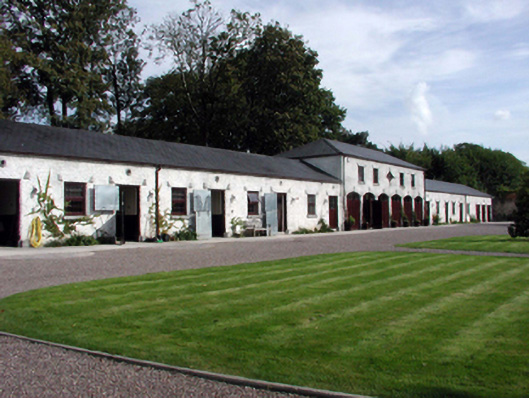
Farmyard complex, c.1800, comprising: (i) Detached twenty-five-bay single- and two-storey stable building comprising six-bay two-storey central block with series of segmental-headed carriageways to ground floor, ten-bay single-storey flanking wing to left (west), and nine-bay single-storey flanking wing to right (east) having series of square-headed carriageways. Extensively renovated, 1998. Hipped roofs with replacement artificial slate, 1998, clay ridge tiles, and cast-iron rainwater goods on rendered eaves. Unpainted replacement roughcast walls, 1998. Square-headed window openings with cut-limestone sills, cut-limestone dressings, and replacement timber casement windows, 1998. One diamond-profiled window opening to centre first floor central block with cut-limestone dressings, and replacement fixed-pane timber fitting, 1998. Square-headed door openings with cut-limestone dressings, and replacement glazed tongue-and-groove timber panelled doors, 1998. Series of six segmental-headed carriageways to ground floor central block with cut-limestone dressings, and replacement tongue-and-groove timber panelled double doors, 1998, having overlights. Series of three square-headed carriageways to wing to right (east) with cut-limestone dressings, and replacement tongue-and-groove timber panelled double doors, 1998. (ii) Detached two-bay single-storey rubble stone forge possibly incorporating fabric of earlier building, c.1600, on site with engaged red brick chimney comprising tapered shaft on a square plan. Now in ruins. Pitched roof now gone with no rainwater goods remaining on squared rubble stone eaves. Random rubble stone walls with lime mortar, and traces of unpainted lime render over. Square-headed door opening with no fittings. Pointed-arch window opening with no fittings. Interior now in ruins with engaged red brick English Garden Wall bond chimney having round-headed openings to oven with red brick ‘voussoirs’, and rendered coping. (iii) Gateway comprising pair of rusticated limestone ashlar piers with friezes on stringcourses, cornice capping, and wrought iron double gates having spike finials.
This official record and map point do not grant access. Most recorded buildings are privately owned; view them only from public ground unless the owner allows entry.