Add your own picture and explain the route, parking, gates, paths or landmarks that help people find it.
Earn 5 points after the picture is checked and accepted.
Add your photo and local directionsShare what you foundWhat is recorded here
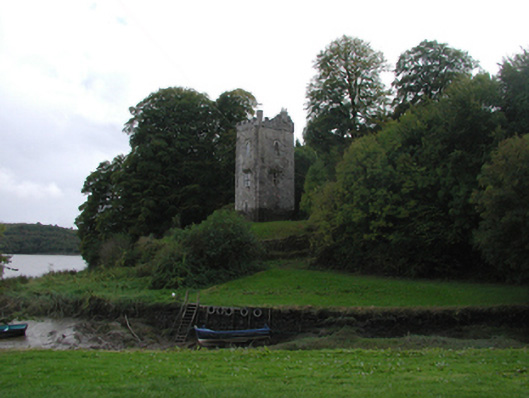
Detached single-bay three-stage rubble stone ‘tower house’ folly, dated 1826, on a square plan retaining original aspect. Roof not visible behind parapet with rendered chimney stack, and cast-iron rainwater goods. Random rubble stone walls with lime mortar, base batter, dressed stone quoins to corners, cut-stone date stone/plaque to first stage, and crow-stepped battlemented parapet on stringcourse having consoles, cut-stone coping, and polygonal finial to one corner. Square-headed window openings to second stage with cut-stone surrounds having chamfered reveals, cut-stone transoms and mullions, hood mouldings over, and leaded timber casement windows (one window opening blind with random rubble stone). Pointed-arch window openings to top stage with cut-stone sills, surrounds having chamfered reveals, hood mouldings over, and leaded timber casement windows having tracery to overlights (one window opening blind with random rubble stone). Square-headed slit-style openings to first stage and pointed-arch slit-style openings to remainder with cut-stone surrounds having chamfered reveals, and no fittings. Pointed-arch door opening with cut-stone archivolt on spring course having chamfered reveals, tongue-and-groove timber panelled door with cast-iron door furniture, and tongue-and-groove timber panelled overpanel. Set back from road in grounds shared with Strancally Castle on slightly elevated site overlooking River Blackwater.(ii) Gateway, c.1875, to site comprising pair of cast-iron open work piers with decorative finials, and decorative cast-iron double gates having decorative cartouches, and decorating detailing over.
This official record and map point do not grant access. Most recorded buildings are privately owned; view them only from public ground unless the owner allows entry.