Add your own picture and explain the route, parking, gates, paths or landmarks that help people find it.
Earn 5 points after the picture is checked and accepted.
Add your photo and local directionsShare what you foundWhat is recorded here
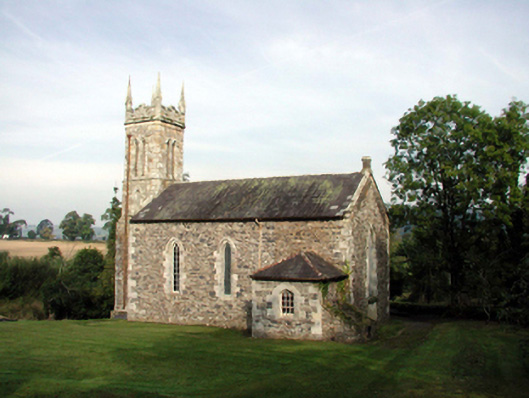
Detached three-bay double-height rubble stone single-cell Board of First Fruits Church of Ireland church, built 1831, with single-bay single-storey vestry to south-east, and single-bay three-stage entrance tower to west on a square plan. Pitched slate roof (hipped to vestry) with clay ridge tiles (red clay ridge tiles to vestry), cut-stone coping to gables having cut-stone flue to east, and cast-iron rainwater goods on squared rubble stone eaves. Roof to tower not visible behind parapet. Random rubble stone walls with lime mortar, cut-limestone quoins to corners, and cut-limestone dressings to tower including stringcourses to each stage, chamfered corners to second and to top (bell) stage, and battlemented parapet on cut-stone stringcourse with gabled angled panelled corner pinnacles having elongated finials. Lancet window openings to nave with cut-limestone block-and-start surrounds having chamfered reveals, and hood mouldings over. 8/6 timber sash windows. Pointed-arch window opening to east with cut-limestone block-and-start surround having chamfered reveals, hood moulding over, and mullions and tracery forming paired lancet arrangement. Fixed-pane leaded stained glass windows. Pointed-arch window opening to vestry with cut-limestone block-and-start surround, and 6/3 timber sash window having wrought iron bars. Pointed-arch door opening to vestry with cut-limestone block-and-start surround and tongue-and-groove timber panelled door. Lancet window openings to second stage to tower with cut-limestone block-and-start surrounds and fixed-pane timber fittings. Paired lancet window openings to top (bell) stage with cut-limestone block-and-start surrounds having chamfered reveals, hood mouldings over, and louvered timber fittings. Pointed-arch door opening to tower with five hewn-stone steps, cut-limestone block-and-start surround having chamfered reveals, hood moulding over, and tongue-and-groove timber panelled door. Set back from road in own grounds with landscaped grounds to site having group of cut-stone grave markers, c.1835 – c.1935, and random rubble stone boundary wall to perimeter of site with pair of cut-stone piers having wrought iron double gates.
This official record and map point do not grant access. Most recorded buildings are privately owned; view them only from public ground unless the owner allows entry.