Add your own picture and explain the route, parking, gates, paths or landmarks that help people find it.
Earn 5 points after the picture is checked and accepted.
Add your photo and local directionsShare what you foundWhat is recorded here
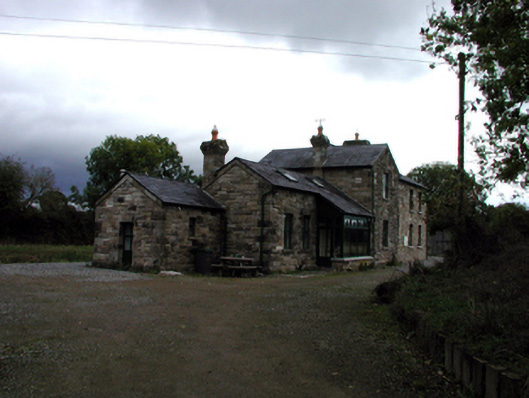
Detached four-bay single- and two-storey rubble stone railway station, opened 1872, comprising two-bay single-storey entrance block (with two-bay single-storey recess to platform (north) elevation) with single-bay single-storey recessed end bay to left (west), and single-bay two-storey gabled advanced end bay to right (east) (originally accommodating station master’s residence). Closed, 1967. Burnt, pre-1999, and subsequently in ruins. Extensively reconstructed and extended, post-1999, comprising three-bay two-storey rubble stone block to right (east) with single-bay single-storey lean-to advanced glazed porch added to entrance (south) elevation, and recess to platform (north) elevation remodelled to accommodate residential use. Pitched roofs (gabled to end bay to right (east); continuing into lean-to to porch to entrance (south) elevation) with replacement slate, post-1999, clay ridge tiles, squared sandstone chimney stacks having stepped coping, square rooflights, post-1999, and cast-iron rainwater goods. Broken coursed sandstone walls to original block (possibly originally rendered with render removed, post-1999) with random rubble stone walls to additional block probably facing concrete block construction. Square-headed window openings to original block (camber-headed to part of entrance bay) with cut-stone sills, dressed sandstone voussoirs, and replacement timber casement windows, post-1999. Square-headed openings to porch to entrance (south) elevation with glazed timber door, overlight, and fixed-pane lights to remainder having casement sections. Glazed screen, post-1999, to recess to platform (north) elevation forming conservatory/porch with glazed timber panelled double doors having overlights, and fixed-pane timber flanking lights on timber panels. Square-headed window openings to additional block with concrete sills, and timber casement windows. Group of three segmental-headed openings to ground floor with squared rubble stone voussoirs, glazed timber panelled double doors, overlights, and sidelights on timber panels. Set back from road in own grounds with gravel grounds to site, and section of random rubble stone retaining wall along rear (north) elevation originally forming platform. (ii) Detached single-bay single-storey railway goods shed, built 1872, to east with segmental-headed carriageway to platform (north) elevation, and segmental-headed carriageway to side (west) elevation. Decommissioned, 1967. Pitched slate roof (continuing into lean-to canopy over carriageway to platform (north) elevation on timber brackets) with clay ridge tiles, and cast-iron rainwater goods on overhanging timber eaves. Broken coursed squared sandstone walls. Pair of segmental-headed carriageways with dressed sandstone voussoirs, and timber boarded double doors.
This official record and map point do not grant access. Most recorded buildings are privately owned; view them only from public ground unless the owner allows entry.