Add your own picture and explain the route, parking, gates, paths or landmarks that help people find it.
Earn 5 points after the picture is checked and accepted.
Add your photo and local directionsShare what you foundWhat is recorded here
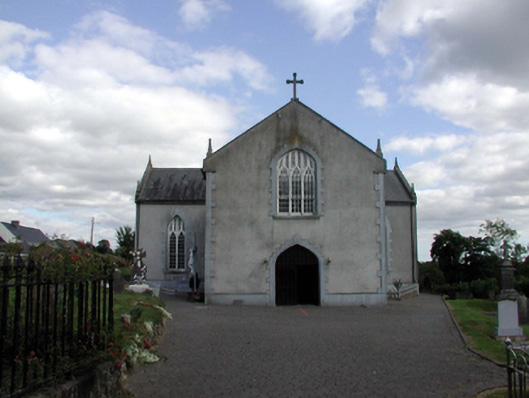
Detached five-bay double-height Catholic church, c.1815, on a cruciform plan possibly incorporating fabric of earlier church, dated 1802, comprising two-bay double-height nave with single-bay double-height transepts to east and to west, and single-bay double-height chancel to north extending into single-bay double-height (two-storey) sacristy having single-bay four-stage engaged bell turret to north on a square plan, and two-bay two-storey lean-to lower infill bay to north-east extending into single-bay single-storey lean-to entrance bay having chamfered section to right (north). Extensively renovated, c.1990. Pitched slate roofs on a cruciform plan (lean-to to infill section to sacristy) with sections of replacement slate, c.1990, clay ridge tiles, cut-stone coping to gables having finials (cross finial to apex to south), square rooflights, c.1990, to sacristy, and replacement uPVC rainwater goods, c.1990, on cut-stone eaves. Copper-clad polygonal ‘spirelet’ to turret behind parapet with finial to apex. Unpainted rendered walls with sections of unpainted replacement cement render, c.1990, having cut-stone strips to corners to south with quoined detailing, cut-stone detailing to gables forming ‘open bed pediment’ motif, cut-stone courses to each stage to turret, and cut-stone coping to parapet having corner pinnacles. Pointed-arch window openings with cut-stone sills, block-and-start surrounds having stepped detailing over, and some having timber mullions and tracery forming paired lancet openings with overlights. 15/12 timber sash windows having decorative glazing over, some having fixed-pane timber windows, and some with fixed-pane leaded stained glass panels. Pointed segmental-headed window opening to south with cut-stone sill, block-and-start surround having stepped detailing over, and timber mullions and tracery forming tripartite arrangement with lancet openings having overlights. 15/9 timber sash windows having decorative glazing over. Pointed segmental-headed door opening with cut-stone block-and-start surround having stepped detailing over, replacement timber panelled double doors, c.1990, and overpanel. Pointed-arch window openings to sacristy with cut-stone sills, block-and-start surrounds having stepped detailing over, and fixed-pane fittings. Square-headed door opening to sacristy with replacement glazed timber panelled door, c.1990, and overlight. Full-height interior open into roof renovated, c.1990, with decorative clay tile to aisle, carved timber pews, carved timber stations, exposed roof construction, c.1990, pointed-arch chancel arch on colonettes having moulded plasterwork detailing, and decorative Gothic-style fittings to altar including reredos. Set back from road in own grounds. (ii) Graveyard to site with various cut-stone grave markers and table tombs, c.1800 – present. (iii) Gateway, dated 1923, to south comprising pair of cast-iron panelled piers with gabled capping, decorative wrought iron double gates, and sections of painted roughcast flanking walls over random rubble stone construction having rendered coping, and cut-stone wall monuments to rear (north) elevation.
This official record and map point do not grant access. Most recorded buildings are privately owned; view them only from public ground unless the owner allows entry.