Add your own picture and explain the route, parking, gates, paths or landmarks that help people find it.
Earn 5 points after the picture is checked and accepted.
Add your photo and local directionsShare what you foundWhat is recorded here
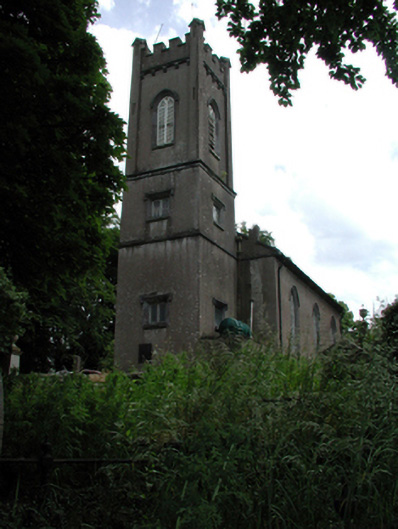
Detached three-bay double-height single-cell Board of First Fruits Church of Ireland church, dated 1821, with single-bay three-stage entrance tower to north-west. Extended, c.1970, comprising two-bay single-storey block to south-east possibly originally accommodating vestry. Now in use as clubhouse. Pitched slate roof with clay ridge tiles, rendered coping to gables, and cast-iron rainwater goods on overhanging eaves. Roof to tower not visible behind parapet. Shallow pitched felt roof to additional block with plastic rainwater goods on timber eaves. Unpainted rendered, ruled and lined walls with cut-stone plaque, cut-stone date stone/plaque to tower and rendered dressings including stringcourses to each stage, advanced corner piers to top stage, and battlemented parapet on profiled stringcourse having rendered coping. Unpainted cement rendered walls to additional block. Pointed-arch window openings to nave with cut-stone sills, chamfered surrounds, hood mouldings over, timber mullions and tracery forming three-light lancet arrangement, and fixed-pane diamond-leaded windows. Tudor-arched window opening to south-east with rendered sill and hood moulding, timber mullions and tracery forming three-light arrangement (profiled central opening with trefoil-headed flanking openings), and fixed-pane leaded stained glass window. Square-headed window openings to first and to second stage to tower with cut-stone sills, hood mouldings, and diamond-leaded timber casement windows. Pointed-arch openings to top (bell) stage with cut-stone sills, chamfered reveals, hood mouldings over, and louvered timber panel fittings in bipartite lancet arrangement. Tudor-arched door opening to tower with two cut-stone steps, chamfered surround having hood moulding over, and timber panelled door. Square-headed window openings to additional block with concrete sills. Now blocked-up. Tudor-arched door opening to additional block with chamfered reveals, hood moulding over, and timber panelled door. Interior to tower with tongue-and-groove timber panelled wainscoting, carved timber spiral staircase with timber newels and handrail. Full-height interior to nave with remains of timber gallery to first floor to north-west, carved stone wall monuments, moulded plaster colonette surrounds to window openings having stained glass panels, Tudor-arched recess to altar having moulded plaster colonette surround, and profiled cornice to plaster ceiling. Set back from road in own grounds with unpainted rendered boundary wall to perimeter having unpainted rendered piers.(ii) Graveyard to site with various cut-stone grave markers, c.1825 – c.1975.
This official record and map point do not grant access. Most recorded buildings are privately owned; view them only from public ground unless the owner allows entry.