Add your own picture and explain the route, parking, gates, paths or landmarks that help people find it.
Earn 5 points after the picture is checked and accepted.
Add your photo and local directionsShare what you foundWhat is recorded here
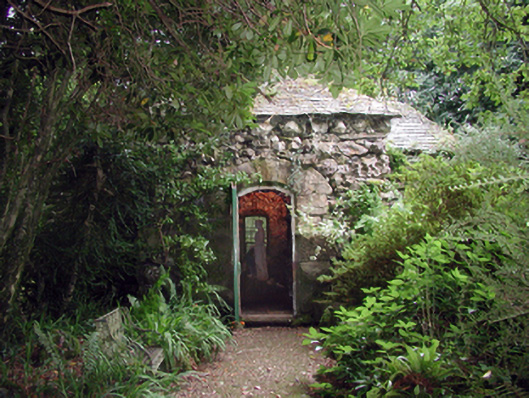
Detached single-bay single-storey rubble stone shell house, built 1754, on a cruciform plan retaining original aspect comprising single-bay single-storey central cell on a circular plan having single-bay single-storey bowed projecting bays. Stone-flagged dome to central cell with circular rooflights, and pitched stone flagged roofs to projecting bays (half-conical to bowed sections) with rendered eaves. Random rubble stone walls. Segmental-headed window openings with squared rubble stone sills, squared rubble stone surrounds, and fixed-pane timber windows having wrought iron bars. Segmental-headed door opening with squared rubble stone surround, and timber panelled door. Interior with decorative pebble work to floor, shell encrusted random rubble stone internal walls, carved statue to crossing, and shell encrusted domed ceilings. Set back from road in grounds shared with Curraghmore House.
This official record and map point do not grant access. Most recorded buildings are privately owned; view them only from public ground unless the owner allows entry.