Add your own picture and explain the route, parking, gates, paths or landmarks that help people find it.
Earn 5 points after the picture is checked and accepted.
Add your photo and local directionsShare what you foundWhat is recorded here
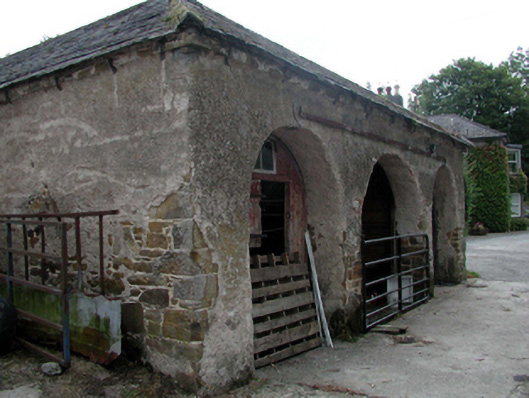
Farmyard complex, c.1840, including: (i) Detached three-bay single-storey outbuilding with series of three round-headed carriageways forming arcade. Hipped slate roof with clay ridge tiles, and remains of cast-iron rainwater goods on squared rubble stone eaves having iron brackets. Unpainted lime rendered walls over random rubble stone construction. Series of three round-headed carriageways with one having tongue-and-groove timber panelled double doors with overlight. (ii) Detached eleven-bay single- and two-storey stable building comprising three-bay double-height gabled central block with elliptical-headed carriageways, and four-bay single-storey lateral flanking wings having elliptical-headed carriageways. Pitched slate roof (gabled to central block screening hipped (pyramidal) roof) with clay ridge tiles, rendered bargeboards to gable, and traces of cast-iron rainwater goods on rendered squared rubble stone eaves. Random rubble stone walls with lime mortar. Series of elliptical-headed carriageways (one double-height to central block; some subsequently remodelled with random rubble stone plinths inserted) with red brick ‘voussoirs', and wrought iron bar fittings to remodelled openings. (iii) Detached seven-bay two-storey outbuilding with single-bay two-storey gabled central bay having elliptical-headed carriageway. Now in ruins. Hipped slate roof (gabled to central bay) now mostly collapsed with red clay ridge tiles, red brick Running bond chimney stack, and remains of cast-iron rainwater goods on rendered squared rubble stone eaves. Unpainted lime rendered walls over random rubble stone construction. Square-headed window openings (in elliptical-headed recess to centre first floor) with red brick dressings (including block-and-start surround to centre first floor), and timber lintels. Remains of timber fittings. Elliptical-headed carriageway with red brick dressings. Now blocked-up.
This official record and map point do not grant access. Most recorded buildings are privately owned; view them only from public ground unless the owner allows entry.