Add your own picture and explain the route, parking, gates, paths or landmarks that help people find it.
Earn 5 points after the picture is checked and accepted.
Add your photo and local directionsShare what you foundWhat is recorded here
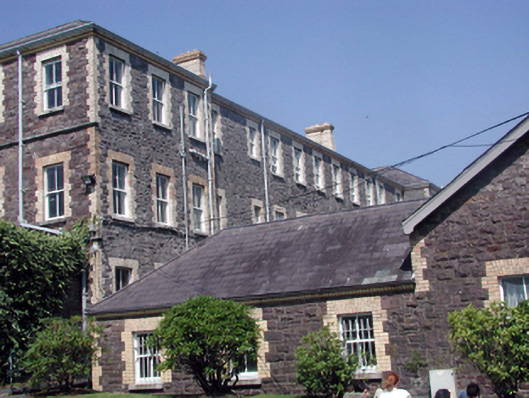
Attached sixteen-bay three-storey convent, c.1880, possibly over basement on a shallow H-shaped plan retaining original aspect comprising ten-bay three-storey main block with three-bay three-storey advanced flanking end bays, and six-bay three-storey side elevations. Now in use as college. Pitched and hipped slate roofs on a shallow H-shaped plan with clay ridge tiles, yellow brick Running bond chimney stacks, and profiled cast-iron rainwater goods on moulded yellow brick eaves. Irregular coursed rock-faced squared red sandstone walls with yellow brick quoins to corners, and cut-limestone stringcourse to second floor to side (south-west) elevation. Square-headed window openings with cut-stone sills, yellow brick block-and-start surrounds, and 2/2 timber sash windows. Set back from road in shared grounds.
This official record and map point do not grant access. Most recorded buildings are privately owned; view them only from public ground unless the owner allows entry.